This is a carousel with tiles that activate property listing cards. Use the previous and next buttons to navigate.
1/1
$2,285,000
This is a carousel with tiles that activate property listing cards. Use the previous and next buttons to navigate.
1/1
Property Description
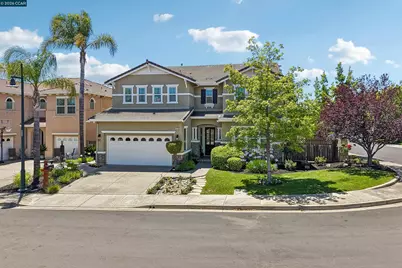
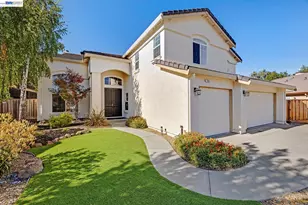
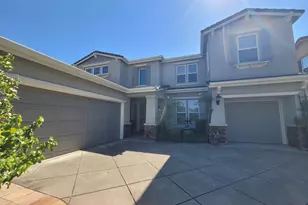
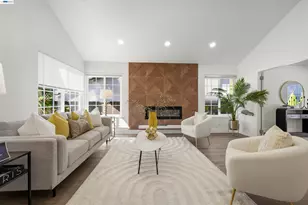
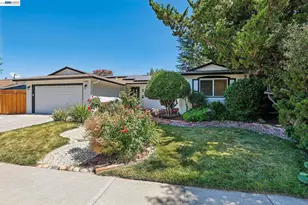
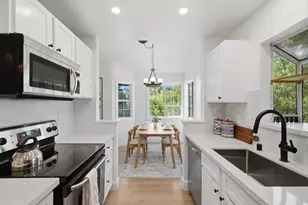
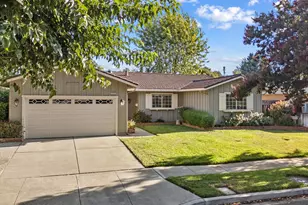
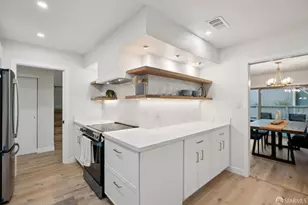
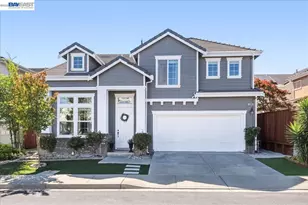
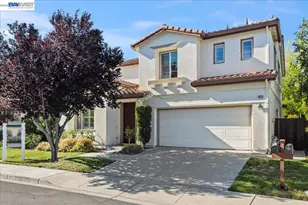
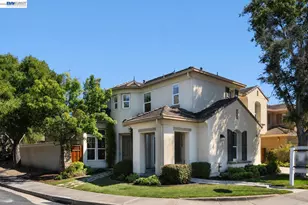
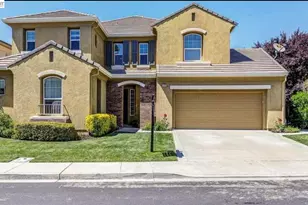
Absolutely gorgeous East-facing home that seamlessly integrates indoor and outdoor living, where natural textures complement designer finishes and Craftsman-inspired elegance meets modern California comfort. From the moment you arrive, you'll be captivated by its inviting curb appeal and rich blend of colors and textures. This stunning 4-bedroom home, plus a downstairs office/music room or optional bedroom, offers 3 baths, abundant natural light, an open floor plan, and a dramatic spiral staircase. The chef's kitchen features quartz countertops, a herringbone marble backsplash, a large island, stainless steel appliances including a double oven, microwave, dishwasher, a 6-burner Thermador gas stove, pantry, and a beverage station. The adjoining family room with custom built-ins and a designer fireplace opens to a private backyard with a paver patio, built-in BBQ, fire pit, vegetable garden, and RV/boat storage space. The formal dining room is elegantly appointed with a built-in bar and wine fridge. Upstairs, the luxurious primary suite offers a retreat, two walk-in closets, and a spa-inspired bath. There are spacious bedrooms with wood floors, and the bathroom has wood-plank walls and a new dual sink vanity, fixtures and tile floors. There is a study area with built-ins, and good sized laundry room with a sink, and abundant storage. Situated on a premium corner lot in a quiet court location, with a cul-de-sac just across the street, this Contemporary Craftsman home offers the privacy and exceptional curb appeal in one of Dublin's most desirable neighborhoods. Ideally located east-facing home near top-rated Dublin schools, Ted Fairfield, Emerald, Fallon Sports Parks, Dublin Ranch Golf Course, trails, BART, ACE Train, I-580/I-680, shopping, and dining. Convenient to Whole Foods, Target, Peet's Coffee, and so much more.
Full Property Details
Full Property Details for 3279 Cranbrook Pl
General
- Sold For: $2,285,000
- HOA FEE: $106/month
- Status: Closed
- Type: Single Family
- Source: MAX
- MLS ID: 41139715
- Added to Site: 58 day(s) ago
Interior
- Number of Rooms: 9
- Interior Features: Dining Area, Family Room, Breakfast Bar, Breakfast Nook, Counter - Solid Surface, Pantry, Updated Kitchen
- Number of Fireplaces: 1
- Fireplace(s): Family Room
- Appliances: Dishwasher, Double Oven, Gas Range, Microwave, Oven, Refrigerator, Self Cleaning Oven
- Flooring: Hardwood, Tile, Carpet
Rooms
Bathrooms
- Total Bathrooms: 3
- Full Bathrooms: 3
- Bathroom Features: Shower Over Tub, Shower Stall, Updated Baths, Double Vanity, Window
- Primary Bathroom: Solid Surface, Stall Shower, Tile, Tub, Updated Baths, Double Vanity, Walk-In Closet(s), Window
Bedrooms
- Total Bedrooms: 5
Other Rooms
- Kitchen: Breakfast Bar, Breakfast Nook, Solid Surface Counter, Dishwasher, Double Oven, Gas Range/Cooktop, Kitchen Island, Microwave, Built-In Oven, Pantry, Refrigerator, Self-Cleaning Oven, Updated Kitchen
- Laundry: 220 Volt Outlet, Hookups Only, Laundry Room, Cabinets, Sink
Additional Information
- Shared Amenities: Playground, Pool, Spa/Hot Tub
- Pool: Yes
- Pool Description: In Ground, Community
Exterior
- Exterior Features: Back Yard, Front Yard, Side Yard, Sprinklers Automatic, Landscape Back, Landscape Front, Storage Area
Parking
- Attached garage: Yes
- Garage Spaces: 3
- Parking Features: Attached, Tandem, Garage Door Opener
Location
- Area: Listing
- County: Alameda
- Subdivision: Dublin Ranch
- Driving Directions: Tassajara ~ S Dublin Ranch ~ Oakbluff ~ Cranbrook.
Community
- Association: Yes
- Assoc. Name: DUBLIN RANCH
Heating & Cooling
- Central air: Yes
- Cooling Type: Ceiling Fan(s), Central Air
- Heating Type: Forced Air
Utilities
- Sewer: Public Sewer
- Water: Public
Structural Information
- Architectural Style: Craftsman, Traditional
- Exterior Const.: Stone
- Roof: Tile
- Windows: Double Pane Windows, Window Coverings
- Stories/Levels: Two Story
- Living Area: 3,322 Sq. Ft.
- Year Built: 2000
Lot Features
- Lot Size (Acres): 0.16
- Lot Dimensions: 6969.6
- Lot Features: Corner Lot, Court, Cul-De-Sac, Level, Premium Lot, Back Yard, Front Yard, Landscaped
- Fencing (Description): Fenced
Financial Considerations
- For Sale: Yes
- Price Per Sq. Ft.: $692
- Association Fee: $106
- Assoc Fee Freq.: Monthly
Disclosures and Reports
- Property ID: 9851281
Listed by Tessellation Real Estate, Tess Pollitz
Sold by Pinnacle Realty Advisors, Yulia Goyal

Get Pre-Approved Today
Schools
Schools serving 3279 Cranbrook Pl
School District:Dublin Unified School District
| Name | Grades | Distance |
|---|---|---|
John Green Elementary School 3300 Antone Way, Dublin, CA 94568 | K-5 | 0.1 mi |
Eleanor Murray Fallon School 3601 Kohnen Way, Dublin, CA 94568 | 6-8 | 0.4 mi |
Disclaimer:
School attendance boundaries provided by ATTOM Data Solutions and are for reference only. Contact the school directly to verify enrollment eligibility.
Price & Sales History for 3279 Cranbrook Pl
Date
Details
Price
Change
Source
8/17/2026
Sold
$2,285,000
-0.65%
MLS
6/25/2026
Listed
$2,300,000
—
MLS
Disclaimer: Historical sales information is derived from public records provided by the county offices. Information is not guaranteed and should be independently verified.
3279 Cranbrook Place, Dublin, CA 94568 (MLS# 41139715) is a Single Family property that was sold at $2,285,000 on August 17, 2026. Want to learn more about 3279 Cranbrook Place? Do you have questions about finding other Single Family real estate for sale in Dublin? You can browse all Dublin real estate or contact a Coldwell Banker agent to request more information.