This is a carousel with tiles that activate property listing cards. Use the previous and next buttons to navigate.
1/49
$1,099,000
This is a carousel with tiles that activate property listing cards. Use the previous and next buttons to navigate.
1/49
Property Description
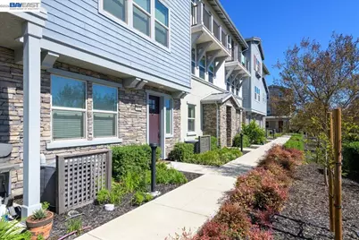
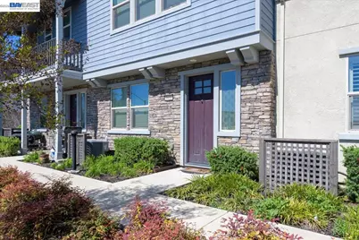
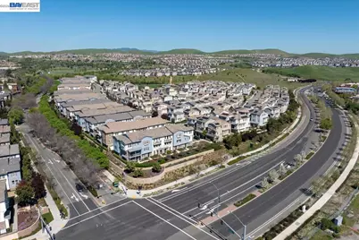
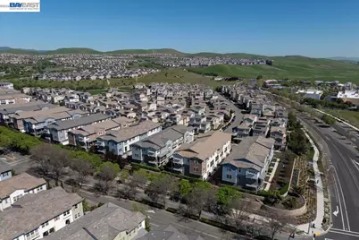
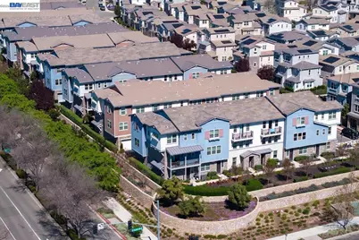
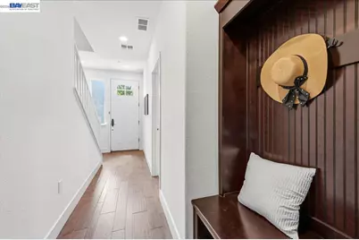
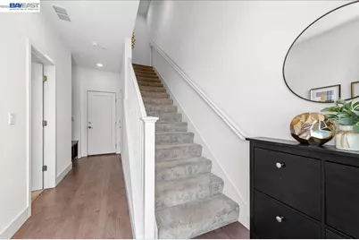
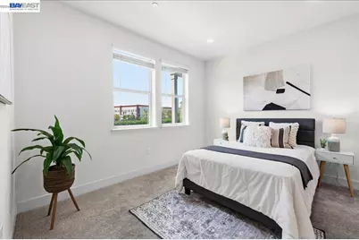
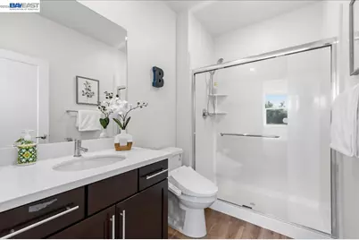
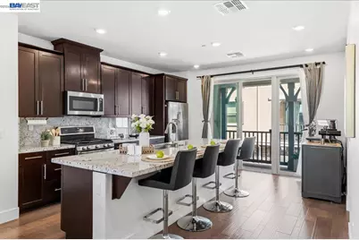
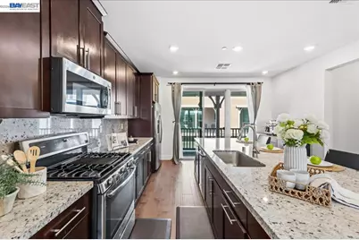
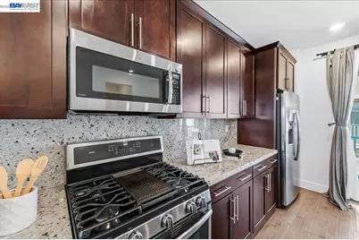
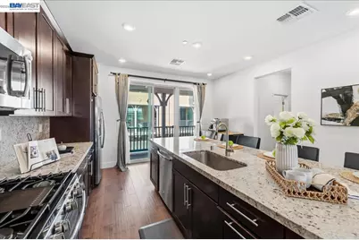
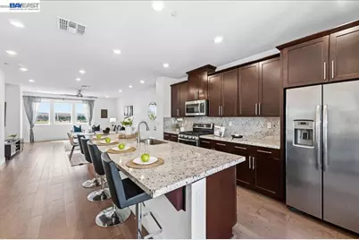
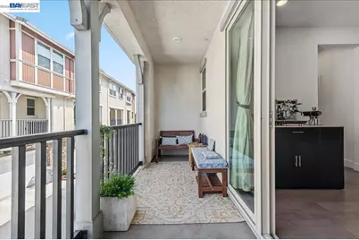
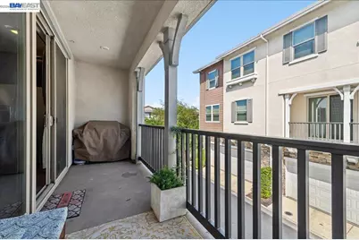
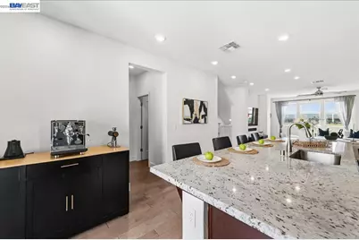
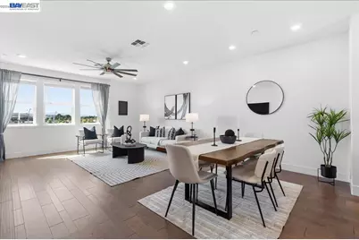
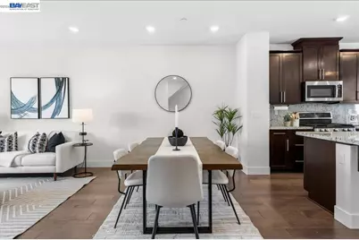
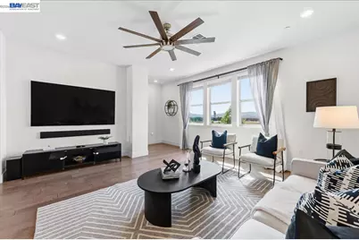
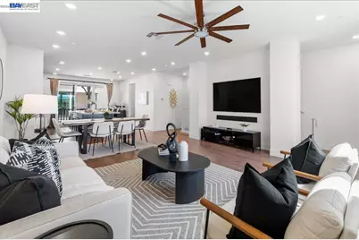
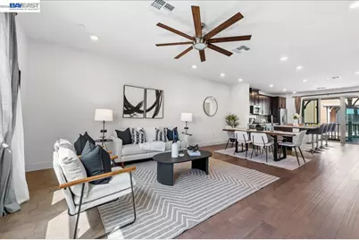
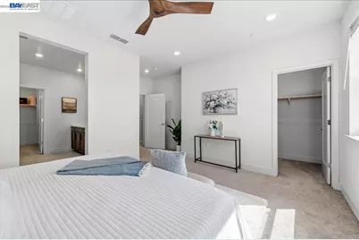
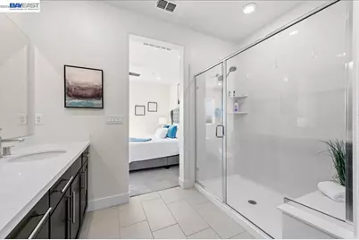
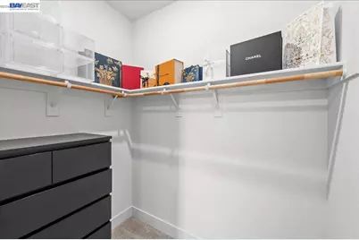
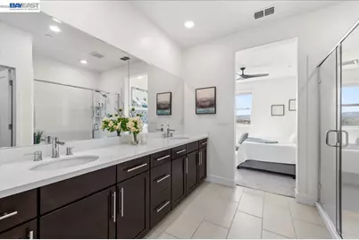
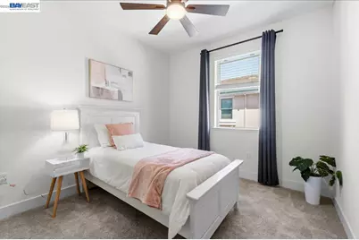
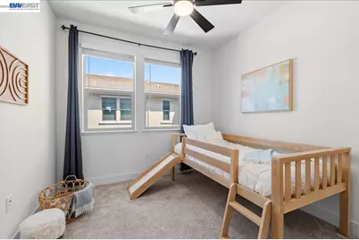
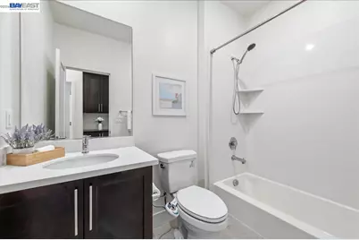
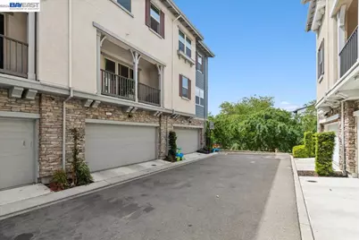
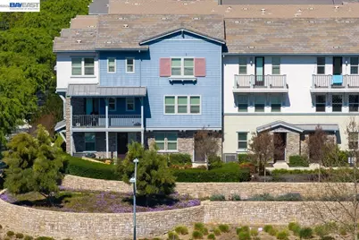
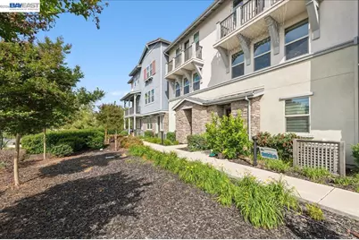
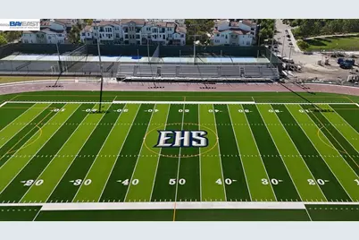
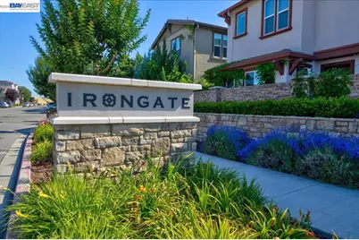
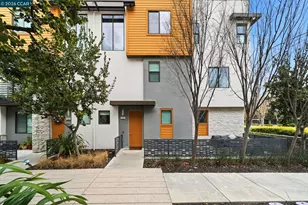
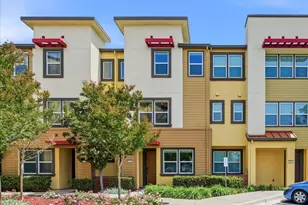
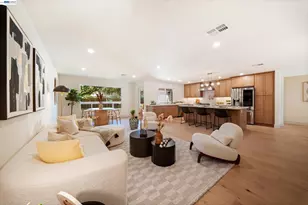
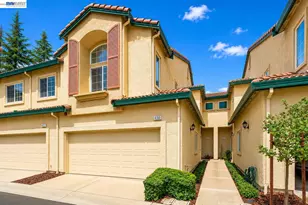
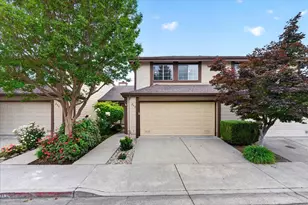
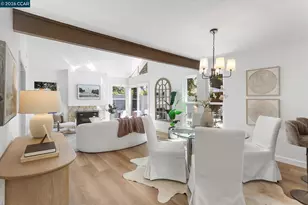
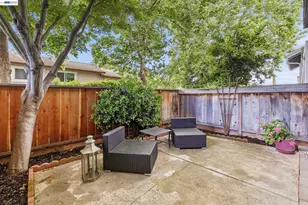
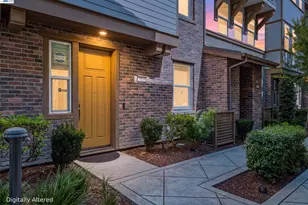
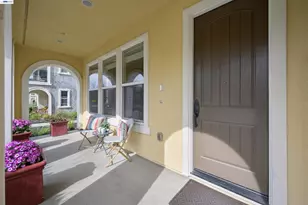
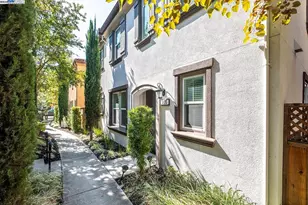
Welcome to this sun-drenched, extensively upgraded 4 bed, 4 bath home offering 2,097 sq ft of living space, with breathtaking rolling hill views and no front neighbor, offering exceptional privacy, natural light, and a serene sense of space. Thoughtfully designed with model-home style and modern elegance, every detail feels refined yet inviting. On the first floor, a private bedroom and full bath provide ideal flexibility for guests, multigenerational living, or a private office. The second floor opens to a bright and expansive living area that flows seamlessly into a designer kitchen featuring upgraded cabinetry, stylish backsplash, extended countertops, and gas cooking, perfect for both entertaining and everyday ease. A private balcony extends the living space outdoors, ideal for morning coffee or evening relaxation. The upper level features three additional bedrooms, offering comfort and a peaceful retreat for family living. Enhanced with premium flooring, a water softener, EV charger, and well-planned storage for everyday convenience. Located in the sought-after Irongate community, this home is just moments from top-rated Cottonwood K-8 and Emerald High, plus shopping, dining, BART, and easy freeway access. No Mello-Roos adds exceptional value. Don't miss it!
Full Property Details
Full Property Details for 3910 Scottfield St
General
- Price: $1,099,000
- HOA FEE: $350/month
- Status: Active
- Type: Townhouse
- Source: MAX
- MLS ID: 41135556
- Updated: 7/3/2026
- Added to Site: 47 day(s) ago
Interior
- Number of Rooms: 6
- Interior Features: Family Room, In-Law Floorplan, Pantry, Updated Kitchen
- Fireplace(s): None
- Appliances: Dishwasher, Gas Range, Microwave, Free-Standing Range, Refrigerator, Dryer, Washer, Water Softener, Tankless Water Heater
- Flooring: Hardwood, Carpet
Rooms
Bathrooms
- Total Bathrooms: 4
- Full Bathrooms: 3
- Partial Bathrooms: 1
Bedrooms
- Total Bedrooms: 4
Other Rooms
- Kitchen: Stone Counters, Dishwasher, Disposal, Gas Range/Cooktop, Kitchen Island, Microwave, Pantry, Freestanding Range/Oven, Refrigerator, Updated Kitchen
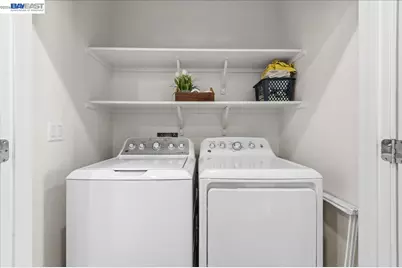
- Laundry: Dryer, Laundry Room, Washer, In Unit
Additional Information
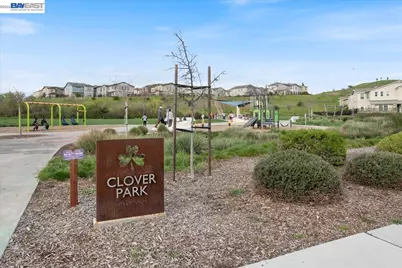
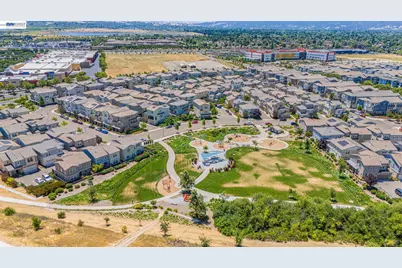
- Shared Amenities: Playground, BBQ Area, Close to Golf Course, Exercise Court, Park, Picnic Area, Setting Urban, Trail(s)
Exterior
- Exterior Features: No Yard, Landscape Front
Parking
- Attached garage: Yes
- Garage Spaces: 2
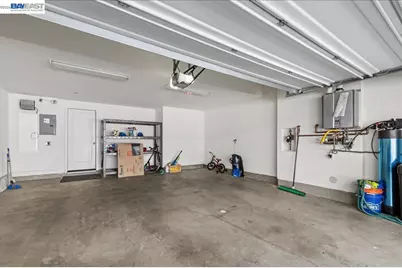
- Parking Features: Attached, Electric Vehicle Charging Station(s), Garage Door Opener
Location
- Area: Listing
- County: Alameda
- Subdivision: Dublin
- Driving Directions: Fallon, Dublin, Lockhart, Scottsfield..
School Information
- School District: Dublin (925) 828-2551
- Elem School District: Dublin (925) 828-2551
- High School District: Dublin (925) 828-2551
Community
- Association: Yes
- Assoc. Name: CALL LISTING AGENT
Heating & Cooling
- Cooling Type: Ceiling Fan(s)
- Heating Type: Central
Utilities
- Sewer: Sewer System - Private
- Water: Private
- Utility Description: Individual Electric Meter, Individual Gas Meter
Structural Information
- Architectural Style: Contemporary
- Model: 2
- Exterior Const.: Stucco
- Roof: Tile
- Windows: Window Coverings
- Stories/Levels: Three or More Stories
- Year Built: 2018
Lot Features
- Property View: Hills, Mountain(s), Mount Diablo, Panoramic, City
- Mountain views: Yes
- Lot Size (Acres): 0.1997
- Lot Dimensions: 8701
- Lot Features: Level, Rectangular Lot, Landscaped
Financial Considerations
- For Sale: Yes
- Price Per Sq. Ft.: $524
- Association Fee: $350
- Assoc Fee Freq.: Monthly
Disclosures and Reports
- Property ID: 98512970
Listed by ValleyVentures Realty Inc, Dinesh Singh

Get Pre-Approved Today
Schools
Schools serving 3910 Scottfield St
School District:Dublin Unified School District
| Name | Grades | Distance |
|---|---|---|
Cottonwood Creek 2400 Central Parkway, Dublin, CA 94568 | K-8 | 0.6 mi |
Disclaimer:
School attendance boundaries provided by ATTOM Data Solutions and are for reference only. Contact the school directly to verify enrollment eligibility.
Price & Sales History for 3910 Scottfield St
Date
Details
Price
Change
Source
6/10/2026
Price Reduced
$1,099,000
-4.43%
MLS
5/21/2026
Listed
$1,149,888
—
MLS
Disclaimer: Historical sales information is derived from public records provided by the county offices. Information is not guaranteed and should be independently verified.
Tax History
Tax History for 3910 Scottfield St
Year
Property Taxes
Change
Tax Assessment
Change
2025
$13,066
2%
$961,048
1%
2024
$12,846
—
$949,066
2%
2023
$12,834
1%
$930,459
2%
2022
$12,676
1%
$912,218
2%
2021
$12,561
7%
$894,334
1%
2020
$11,759
—
$885,172
2%
2019
$11,745
56%
$867,816
64%
2018
$7,525
—
$527,551
—
Disclaimer: Historical tax information is derived from public records provided by the county offices. Information is not guaranteed and should be independently verified.
Estimate the Cost
Estimate the Cost for 3910 Scottfield St
3910 Scottfield St, Dublin, CA 94568 (MLS# 41135556) is a Townhouse property with 4 bedrooms, 3 full bathrooms and 1 partial bathroom. 3910 Scottfield St is currently listed for $1,099,000 and was received on May 21, 2026. Want to learn more about 3910 Scottfield St? Do you have questions about finding other Townhouse real estate for sale in Dublin? You can browse all Dublin real estate or contact a Coldwell Banker agent to request more information.