
This is a carousel with tiles that activate property listing cards. Use the previous and next buttons to navigate.
1/45
$1,067,000 Sale Pending
This is a carousel with tiles that activate property listing cards. Use the previous and next buttons to navigate.
1/45
Property Description
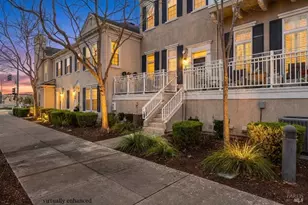
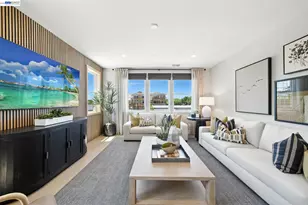
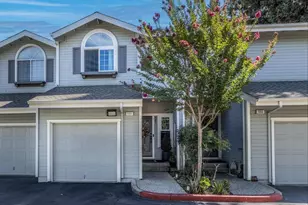
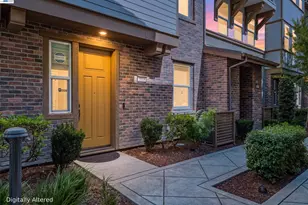
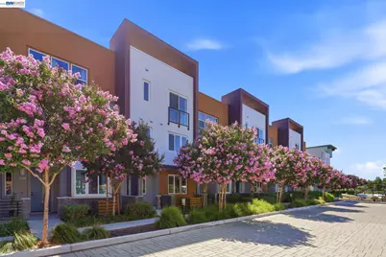
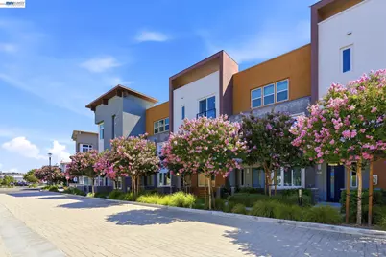
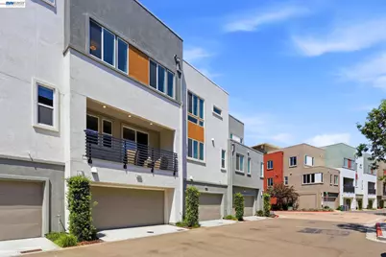
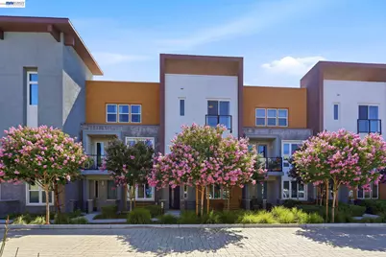
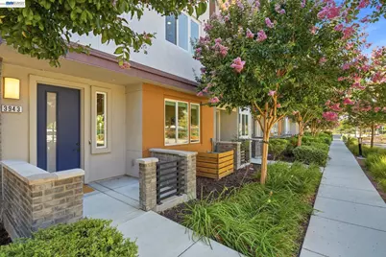
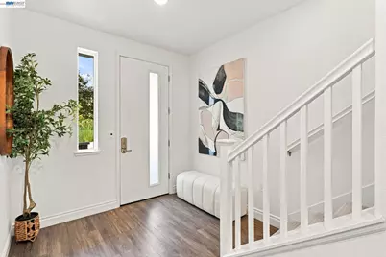
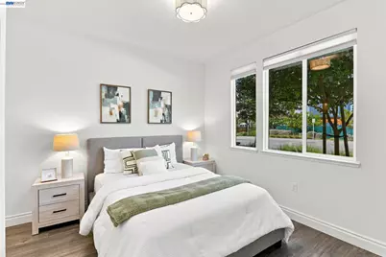
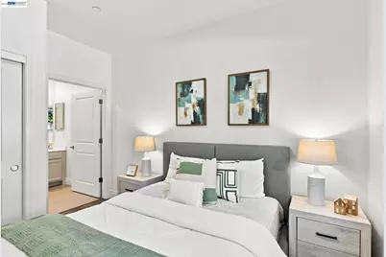
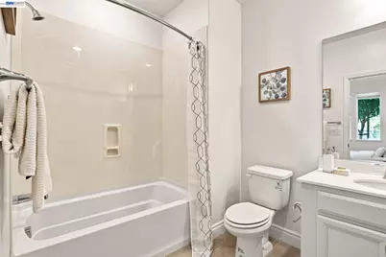
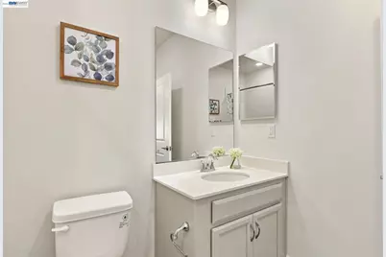
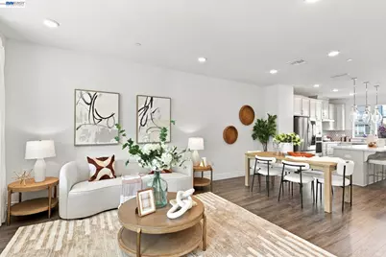
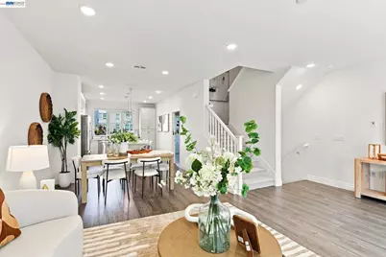
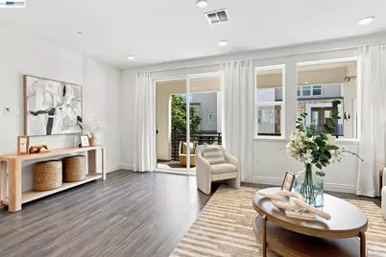
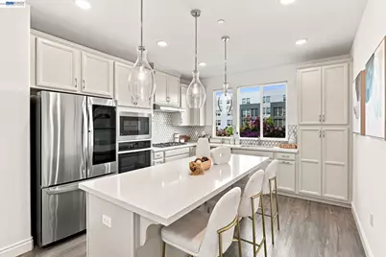
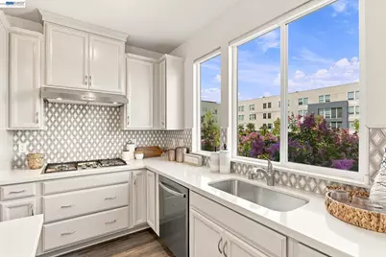
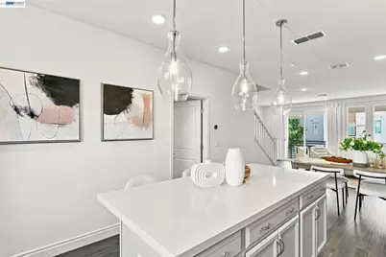
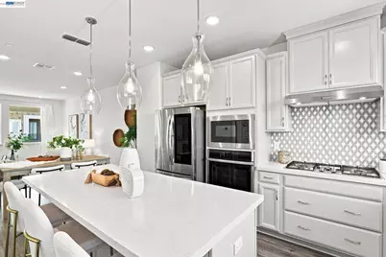
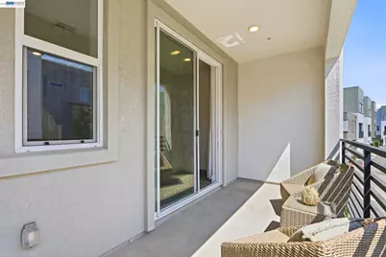
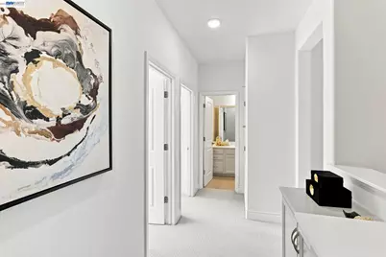
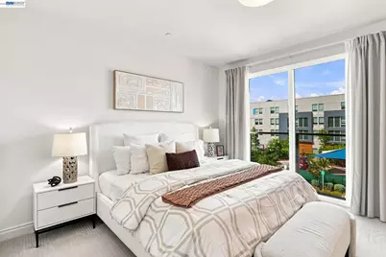
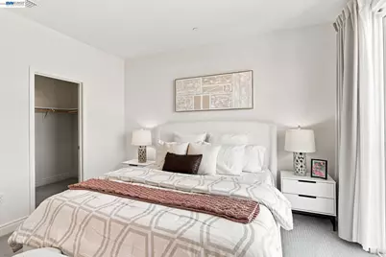
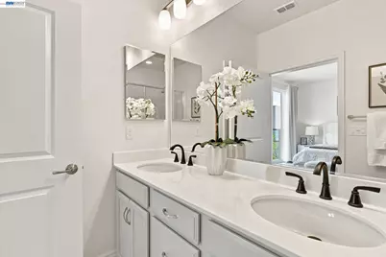
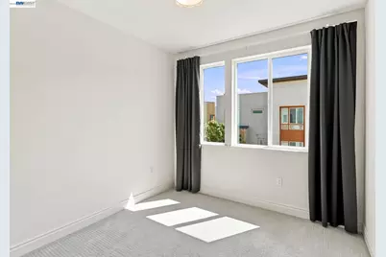
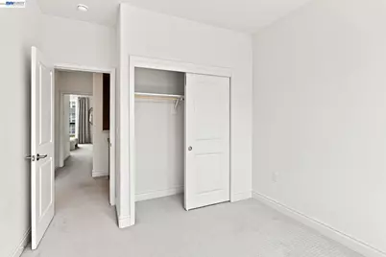
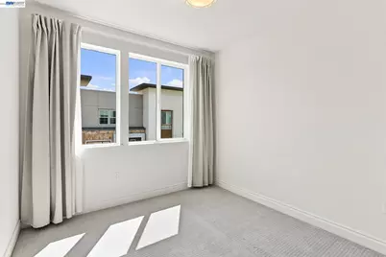
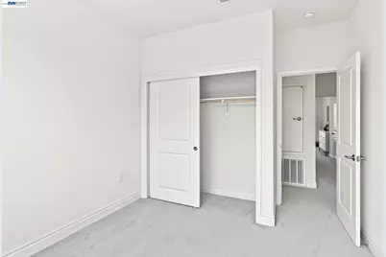
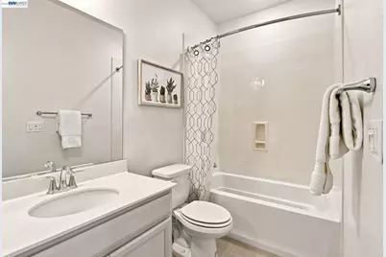
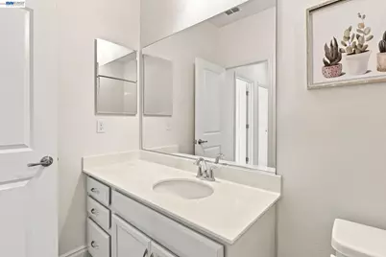
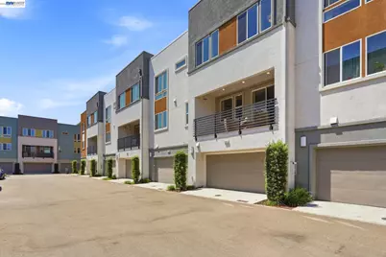
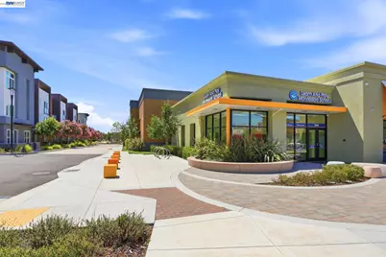
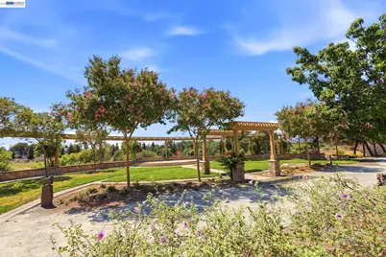
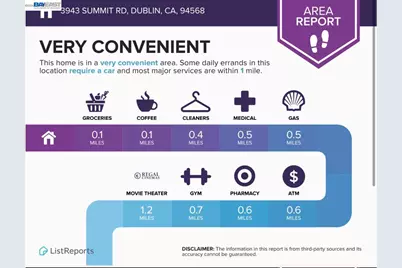
Ideally positioned within Apex, this highly upgraded 2020-built modern home enjoys a desirable setting with a welcoming front porch overlooking a beautiful tree-lined street framed by purple-blooming crape myrtle trees, generous spacing between homes, and convenient guest parking. Offering 4 bedrooms, 3.5 baths, and 1,879 sq ft, the highly functional three-story floor plan provides flexible living space and excellent separation between living and private areas. Oversized windows and wide glass sliders fill the home with natural light. The first level features a private bedroom suite with full bath, zero-step entry and extra-wide 34-inch clear doorways for true accessibility, ideal for guests, extended family, or a home office. Mohawk laminate flooring extends across the first and second levels. The second floor is designed for everyday living and entertaining, with an open living and dining area and a well-appointed kitchen featuring a large center island with seating and stylish pendant lights, white-painted maple cabinetry, soft-close doors and drawers, a convenient pull-out trash cabinet, corner Lazy Susan, and marble mosaic backsplash. A kitchen window captures lovely views of the flowering trees and beyond. Wide glass sliders from the living area open to a spacious private balcony. A dedicated laundry room with ample storage and a powder room complete the second floor. Upstairs, the generous primary suite features a walk-in closet and a wide floor to ceiling sliders, along with two additional bedrooms and a full bath. Enjoy exceptional convenience with Tivoli Plaza just a 1-minute walk away, offering a preschool, cafes, restaurants, and a local market, while Lowe's is approximately an 8-minute walk. Safeway, Target, 99 Ranch Market, Whole Foods, H Mart, and San Francisco Premium Outlets are all nearby. Easy access to I-580/680 and Dublin/Pleasanton BART. Located in East Dublin near excellent elementary and middle schools, with the newly built Emerald High School nearby, this home combines a desirable community setting, thoughtful design, and everyday convenience.
Full Property Details
Full Property Details for 3943 Summit Rd
General
- Price: $1,067,000
- HOA FEE: $304/month
- Status: Pending
- Type: Townhouse
- Source: MAX
- MLS ID: 41145023
- Updated: 9/26/2026
- Added to Site: 54 day(s) ago
Interior
- Number of Rooms: 7
- Interior Features: Breakfast Bar, Pantry
- Fireplace(s): None
- Appliances: Dishwasher, Gas Range, Plumbed For Ice Maker, Microwave, Range, Refrigerator, Dryer, Washer
- Flooring: Laminate, Tile, Carpet
Rooms
Bathrooms
- Total Bathrooms: 4
- Full Bathrooms: 3
- Partial Bathrooms: 1
- Bathroom Features: Shower Over Tub, Solid Surface
- Primary Bathroom: Solid Surface, Stall Shower, Double Vanity
Bedrooms
- Total Bedrooms: 4
Other Rooms
- Kitchen: Breakfast Bar, Stone Counters, Dishwasher, Eat-in Kitchen, Disposal, Gas Range/Cooktop, Icemaker Hookup, Kitchen Island, Microwave, Pantry, Built-In Range/Oven, Refrigerator
- Laundry: Dryer, Laundry Room, Washer
Additional Information
- Shared Amenities: Greenbelt, Playground, Trail(s)
Parking
- Attached garage: Yes
- Garage Spaces: 2
- Parking Features: Attached, Garage Door Opener
Location
- Area: Listing
- County: Alameda
- Subdivision: East Dublin
- Driving Directions: Dublin Blvd ~ Summit Rd.
School Information
- School District: Dublin (925) 828-2551
- Elem School District: Dublin (925) 828-2551
- High School District: Dublin (925) 828-2551
Community
- Association: Yes
- Assoc. Name: NOT LISTED
Heating & Cooling
- Central air: Yes
- Cooling Type: Central Air
- Heating Type: Zoned
Utilities
- Sewer: Public Sewer
- Water: Public
Structural Information
- Architectural Style: Contemporary
- Exterior Const.: Stucco
- Roof: Flat
- Stories/Levels: Three or More Stories
- Year Built: 2020
Lot Features
- Property View: Trees/Woods
- Lot Features: Premium Lot
Financial Considerations
- Price Per Sq. Ft.: $568
- Association Fee: $304
- Assoc Fee Freq.: Monthly
Disclosures and Reports
- Property ID: 9850128111
Listed by Compass, Lily McClanahan
Get Pre-Approved Today
Schools
Schools serving 3943 Summit Rd
School District:Dublin Unified School District
| Name | Grades | Distance |
|---|---|---|
Harold William Kolb 3150 Palermo Way, Dublin, CA 94568 | K-5 | 0.7 mi |
Eleanor Murray Fallon School 3601 Kohnen Way, Dublin, CA 94568 | 6-8 | 0.8 mi |
Disclaimer:
School attendance boundaries provided by ATTOM Data Solutions and are for reference only. Contact the school directly to verify enrollment eligibility.
Price & Sales History for 3943 Summit Rd
Date
Details
Price
Change
Source
8/19/2026
Listed
$1,067,000
—
MLS
Disclaimer: Historical sales information is derived from public records provided by the county offices. Information is not guaranteed and should be independently verified.

Tax History
Tax History for 3943 Summit Rd
Year
Property Taxes
Change
Tax Assessment
Change
2025
$13,034
—
$974,640
1%
2025
$13,034
2%
$962,394
2%
2024
$12,777
1%
$943,527
2%
2023
$12,642
2%
$925,028
2%
2022
$12,455
1%
$906,891
2%
2021
$12,343
278%
$889,116
356%
2020
$3,269
—
$194,827
—
Disclaimer: Historical tax information is derived from public records provided by the county offices. Information is not guaranteed and should be independently verified.
Estimate the Cost
Estimate the Cost for 3943 Summit Rd
3943 Summit Rd, Dublin, CA 94568 (MLS# 41145023) is a Townhouse property with 4 bedrooms, 3 full bathrooms and 1 partial bathroom. 3943 Summit Rd is currently listed for $1,067,000 and was received on August 19, 2026. Want to learn more about 3943 Summit Rd? Do you have questions about finding other Townhouse real estate for sale in Dublin? You can browse all Dublin real estate or contact a Coldwell Banker agent to request more information.