This is a carousel with tiles that activate property listing cards. Use the previous and next buttons to navigate.
1/1
$2,390,000
This is a carousel with tiles that activate property listing cards. Use the previous and next buttons to navigate.
1/1
Property Description
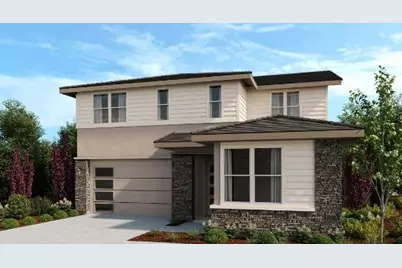
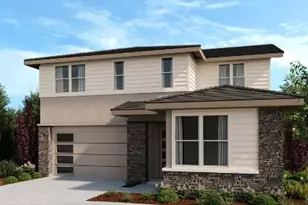
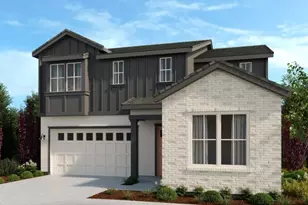
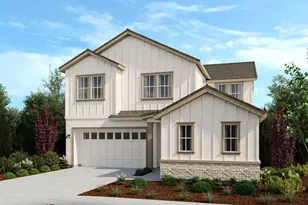
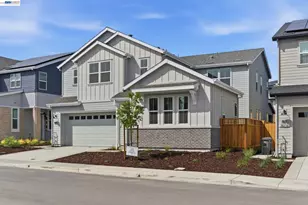
What's Special: Corner Lot | Flex Room | Loft | 1st Floor Guest Suite. New Construction - May Completion! Built by Taylor Morrison, America's Most Trusted Home Builder. Welcome to the Plan 3 at 3953 Quinn Road in Larkspur at Francis Ranch! Step into a space filled with comforting touches and thoughtful design. Just beyond the porch, a graceful foyer welcomes you into open-concept living where the spacious great room flows easily into the casual dining area and kitchen with its charming island, creating a lovely setting for gatherings. Near the front of the home, a flexible room offers space to personalize, with a nearby half bath and a peaceful bedroom with its own ensuite. Upstairs, two cheerful secondary bedrooms share a full bath, complemented by a convenient laundry room and a playful loft. The serene primary suite offers a relaxing retreat with its spa-inspired bath and roomy walk-in closet. This community puts the best of the Bay Area within easy reach freeways, BART, shopping, parks, and endless local adventures. Outdoor lovers can enjoy two public parks, scenic trails, and open spaces that keep you connected to nature. Additional Highlights Include: Interior door at primary bed to bath. MLS#ML82034747
Full Property Details
Full Property Details for 3953 Quinn Rd
General
- Sold For: $2,390,000
- HOA FEE: $115/month
- Status: Closed
- Type: Single Family
- Source: RE_Infolink
- MLS ID: ML82034747
- Added to Site: 148 day(s) ago
Interior
- Rooms/Areas: Great Room, Laundry Room, Loft, Workshop
- Interior Features: High Ceiling , Walk-In Closet
- Flooring: Hardwood, Tile
Rooms
Bathrooms
- Total Bathrooms: 4
- Full Bathrooms: 3
- Half Bathrooms: 1
- Bathroom Features: Double Sinks, Full on Ground Floor, Half on Ground Floor, Primary - Stall Shower(s), 1 Shower over Tub
Bedrooms
- Total Bedrooms: 4
- Bedroom Features: Ground-Floor Bedroom, Walk-In Closet
Other Rooms
- Family Room: Kitchen / Family Room Combo
- Kitchen: Countertop - Quartz, Dishwasher, Exhaust Fan, Island with Sink, Microwave, Electric Oven/Range, Pantry
- Laundry: Electricity Hookup (220V), Upper Floor
Additional Information
- Extras: New Subdivision
Parking
- Garage Spaces: 2
- Parking Features: Attached Garage
Location
- Area: Dublin
- County: Alameda
- Complex: Larkspur at Francis Ranch
- Cross Streets: Walsh Ave
Community
- Association: Yes
- Assoc. Fees Include: Common Area Electricity, Common Area Maintenance
Heating & Cooling
- Cooling Type: Central AC
- Heating Type: Central Air (Forced Air)
Utilities
- Sewer: Public Sewer
- Water: Public
- Utility Description: Public Utilities
Structural Information
- Architectural Style: Contemporary
- Model: Plan 3 (Lot 67)
- Construction Status: Under Construction
- Construction: Detached
- Foundation: Concrete Slab
- Roof: Shingle
- Square Feet: 3,611
- Year Built: 2026
Lot Features
- Lot Size (Acres): 0.1389
- Minimum Lot Size: 6832
- Lot Size (Sq. Ft.): 6,832
- Grounds/Landscape: Back Yard
- Zoning: Residential
Financial Considerations
- Association Fee: $115
- Assoc Fee Freq.: Monthly
Disclosures and Reports
- Restrictions: Board / Park Approval, Pet Restrictions
Listed by Taylor Morrison Services Inc, Veronica Roberson
Sold by Xpd72, Dinesh Nagar

Get Pre-Approved Today
Schools
Schools serving 3953 Quinn Rd
School District:Dublin Unified School District
| Name | Grades | Distance |
|---|---|---|
Cottonwood Creek 2400 Central Parkway, Dublin, CA 94568 | K-8 | 0.8 mi |
Rancho Las Positas Elementary School 401 East Jack London Boulevard, Livermore, CA 94551 | K-5 | 2.6 mi |
Junction Avenue K-8 School 298 Junction Avenue, Livermore, CA 94551 | 6-8 | 4.1 mi |
Livermore High School 600 Maple Street, Livermore, CA 94550 | 9-12 | 4.5 mi |
Disclaimer:
School attendance boundaries provided by ATTOM Data Solutions and are for reference only. Contact the school directly to verify enrollment eligibility.
Price & Sales History for 3953 Quinn Rd
Date
Details
Price
Change
Source
5/29/2026
Sold
$2,390,000
-4.44%
MLS
2/12/2026
Listed
$2,500,950
—
MLS
Disclaimer: Historical sales information is derived from public records provided by the county offices. Information is not guaranteed and should be independently verified.
3953 Quinn Rd, Dublin, CA 94568 (MLS# ML82034747) is a Single Family property that was sold at $2,390,000 on May 29, 2026. Want to learn more about 3953 Quinn Rd? Do you have questions about finding other Single Family real estate for sale in Dublin? You can browse all Dublin real estate or contact a Coldwell Banker agent to request more information.