This is a carousel with tiles that activate property listing cards. Use the previous and next buttons to navigate.
1/39
$1,647,577 Just Listed
This is a carousel with tiles that activate property listing cards. Use the previous and next buttons to navigate.
1/39
Property Description
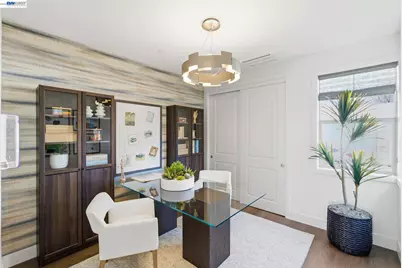
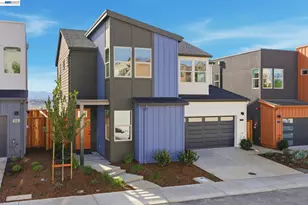
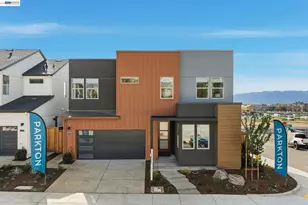
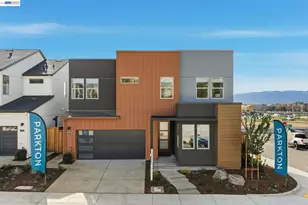
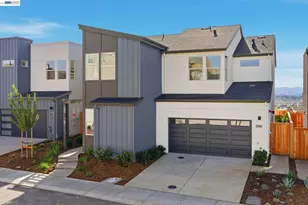
Welcome to Homesite 11 at Parkton, a beautifully designed two-story home offering 4 bedrooms, 3 bathrooms, and approximately 2,411 square feet of thoughtfully crafted living space that will be move-in ready by September. Designed for both comfort and functionality, this home features a first-floor bedroom with an adjacent full bathroom, perfect for guests or multigenerational living. The open-concept first floor seamlessly connects the living, dining, and kitchen areas, creating an inviting space for everyday living and entertaining. The well-appointed kitchen showcases beech shaker-style cabinetry with soft-close drawers, quartz slab countertops, a center island, and a spacious walk-in pantry. Throughout the home, soaring 9-foot ceilings with select architectural variations add to the bright and airy feel. Upstairs, the spacious primary suite offers a relaxing retreat with a large walk-in closet, separate tub and shower, and a Sterling 32" x 60" freestanding soaking tub. Two additional secondary bedrooms, a dual-sink bathroom, centrally located laundry room, linen storage, and a convenient coffee bar provide added functionality and comfort. A two-car garage with additional storage completes the home. Representative photos added.
Full Property Details
Full Property Details for 3968 Viggo Way
General
- Price: $1,647,577
- HOA FEE: $190/month
- Status: Active
- Type: Single Family
- Source: MAX
- MLS ID: 41141831
- Updated: 7/16/2026
- Added to Site: 1 day(s) ago
Interior
- Number of Rooms: 12
- Interior Features: Dining Area, Counter - Solid Surface
- Fireplace(s): None
- Appliances: Dishwasher, Plumbed For Ice Maker, Microwave, Electric Water Heater
- Flooring: Laminate, Tile, Carpet
Rooms
Bathrooms
- Total Bathrooms: 3
- Full Bathrooms: 3
- Bathroom Features: Shower Over Tub
- Primary Bathroom: Tub, Double Vanity, Window
Bedrooms
- Total Bedrooms: 4
Other Rooms
- Kitchen: Solid Surface Counter, Dishwasher, Disposal, Icemaker Hookup, Kitchen Island, Microwave
- Laundry: Laundry Room
Additional Information
- Shared Amenities: Greenbelt, Playground, Barbecue, BBQ Area, Guest Parking, Picnic Area, Trail(s)
Exterior
- Exterior Features: Back Yard
Parking
- Attached garage: Yes
- Garage Spaces: 2
- Parking Features: Attached, Guest, Garage Faces Front
Location
- Area: Listing
- County: Alameda
- Subdivision: Dublin
- Driving Directions: Off Gleason..
Community
- Association: Yes
- Assoc. Name: NOT LISTED
Heating & Cooling
- Central air: Yes
- Cooling Type: Central Air
- Heating Type: Zoned
Utilities
- Sewer: Public Sewer
- Water: Public, Meter Available
- Utility Description: All Electric
Structural Information
- Architectural Style: Modern/High Tech
- Roof: Other
- Windows: Double Pane Windows
- Stories/Levels: Two Story
- Year Built: 2026
Lot Features
- Lot Size (Acres): 0.0723
- Lot Dimensions: 3150
- Lot Features: Back Yard
Financial Considerations
- For Sale: Yes
- Price Per Sq. Ft.: $683
- Association Fee: $190
- Assoc Fee Freq.: Monthly
Listed by Trumark Construction, Sandy Richert
Get Pre-Approved Today
Schools
Schools serving 3968 Viggo Way
School Districts:Piner-Olivet Union Elementary School District, Santa Rosa High School District
| Name | Grades | Distance |
|---|---|---|
Jack London Elementary School, Santa Rosa, CA 2707 Francisco Avenue, Santa Rosa, CA 95403 | K-6 | 1.7 mi |
Hilliard Comstock Middle School 2750 West Steele Lane, Santa Rosa, CA 95403 | 7-8 | 0.8 mi |
Piner High School 1700 Fulton Road, Santa Rosa, CA 95403 | 9-12 | 0.5 mi |
Disclaimer:
School attendance boundaries provided by ATTOM Data Solutions and are for reference only. Contact the school directly to verify enrollment eligibility.
Price & Sales History for 3968 Viggo Way
Date
Details
Price
Change
Source
7/16/2026
Listed
$1,647,577
—
MLS
Disclaimer: Historical sales information is derived from public records provided by the county offices. Information is not guaranteed and should be independently verified.
Estimate the Cost
Estimate the Cost for 3968 Viggo Way
3968 Viggo Way, Dublin, CA 94568 (MLS# 41141831) is a Single Family property with 4 bedrooms and 3 full bathrooms. 3968 Viggo Way is currently listed for $1,647,577 and was received on July 16, 2026. Want to learn more about 3968 Viggo Way? Do you have questions about finding other Single Family real estate for sale in Dublin? You can browse all Dublin real estate or contact a Coldwell Banker agent to request more information.