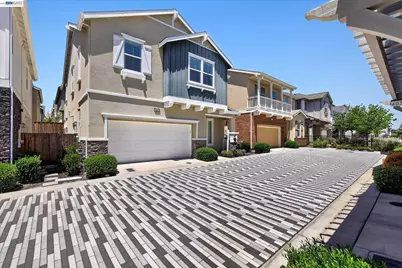
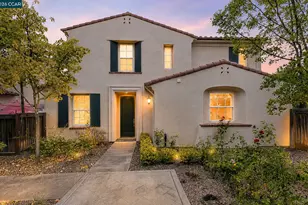
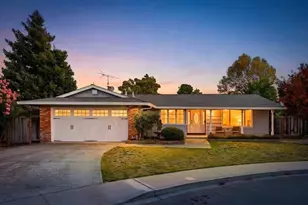
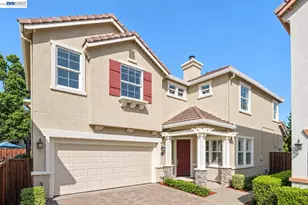
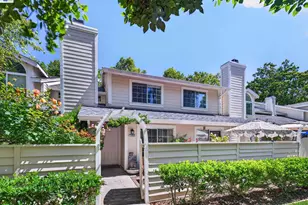
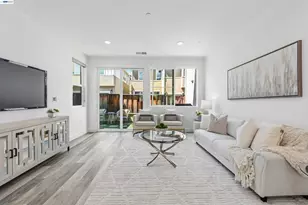
Full Property Details for 4047 St Helena Way
General
- Sold For: $1,475,000
- HOA FEE: $231/month
- Status: Closed
- Type: Single Family
- Source: MAX
- MLS ID: 41137980
- Added to Site: 99 day(s) ago
Interior
- Number of Rooms: 7
- Interior Features: Counter - Solid Surface, Pantry
- Fireplace(s): None
- Appliances: Dishwasher, Gas Range, Microwave, Oven, Refrigerator
- Flooring: Laminate, Tile, Carpet
Rooms
- Total Bathrooms: 3
- Full Bathrooms: 2
- Partial Bathrooms: 1
- Kitchen: Solid Surface Counter, Dishwasher, Eat-in Kitchen, Disposal, Gas Range/Cooktop, Kitchen Island, Microwave, Built-In Oven, Pantry, Refrigerator
- Laundry: Laundry Room
Additional Information
- Shared Amenities: Clubhouse, Greenbelt, Fitness Center, Playground, Pool, Gated, Activities Available, BBQ Area
- Pool: Yes
- Pool Description: None, See Remarks, Community
Exterior
- Exterior Features: Front Yard
Parking
- Attached garage: Yes
- Garage Spaces: 2
- Parking Features: Attached, Garage Door Opener
Location
- Area: Listing
- County: Alameda
- Subdivision: Wallisranch
- Driving Directions: See google maps
Community
- Association: Yes
- Assoc. Name: CALL LISTING AGENT
Heating & Cooling
- Central air: Yes
- Cooling Type: Central Air
- Heating Type: Gravity
Utilities
- Sewer: Public Sewer
- Water: Public
Structural Information
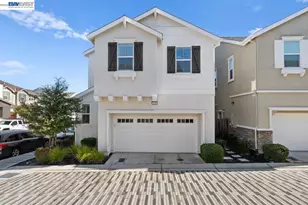
- Architectural Style: Contemporary
- Exterior Const.: Stucco
- Roof: Tile
- Stories/Levels: Two Story
- Living Area: 2,258 Sq. Ft.
- Year Built: 2018
Lot Features
- Lot Size (Acres): 0.07
- Lot Dimensions: 3049.2
- Lot Features: Court
- Fencing (Description): Fenced
Financial Considerations
- For Sale: Yes
- Price Per Sq. Ft.: $686
- Association Fee: $231
- Assoc Fee Freq.: Monthly
Disclosures and Reports
Listed by Keller Williams Tri-Valley, Manel Sousou and Keller Williams Tri-Valley, Michael Katwan
Sold by Keller Williams Tri-Valley, Anil Kumar