This is a carousel with tiles that activate property listing cards. Use the previous and next buttons to navigate.
1/1
$1,005,000
This is a carousel with tiles that activate property listing cards. Use the previous and next buttons to navigate.
1/1
Property Description
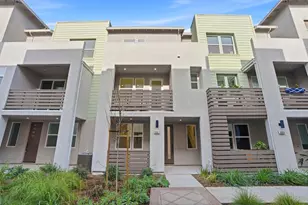
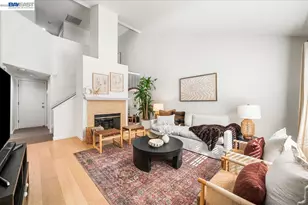
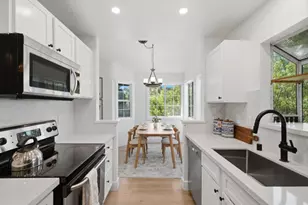
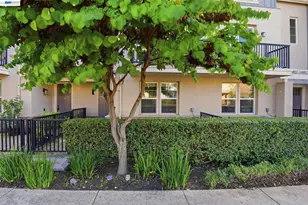
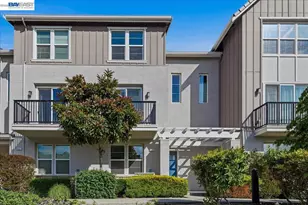
Huge $34,000 price improvement! Low taxes and HOA dues. This stylish, NORTH facing, move-in-ready townhouse-style condo offers 3 en suite bedrooms plus office and 3.5 baths. The first floor features a private bedroom and full bath with walk-in closet-ideal for remote work/multi-generational living or guests. On the second floor, you'll find an inviting open-concept living space with wood flooring, a bright living and dining area with balconies on both ends and a Chef's Dream kitchen equipped with a gas stove, stainless steel appliances, upgraded cabinetry and a spacious island. On this level is also an office and half bath. The third floor has a generous primary suite with walk-in closet, dual vanities, and shower plus an additional bedroom en suite. The third floor hosts a generous primary suite with a walk-in closet, dual vanities, and a walk-in shower, plus an additional bedroom en suite. Located just .2 miles from Cottonwood Creek School, little over a mile to Emerald Glen High School, and close to Fallon Sports Park, shopping, dining, freeway access, and major employers, this home blends convenience with modern comfort. A perfect blend of style, versatility, and location!
Full Property Details
Full Property Details for 4166 Forest Springs Rd
General
- Sold For: $1,005,000
- HOA FEE: $348/month
- Status: Closed
- Type: Townhouse
- Source: MAX
- MLS ID: 41128124
- Added to Site: 95 day(s) ago
Interior
- Number of Rooms: 7
- Interior Features: Dining Area, Office, Breakfast Bar, Counter - Solid Surface
- Fireplace(s): None
- Appliances: Dishwasher, Gas Range, Microwave, Refrigerator, Self Cleaning Oven, Dryer, Washer, Tankless Water Heater
- Flooring: Tile, Carpet, Engineered Wood
Rooms
Bathrooms
- Total Bathrooms: 4
- Full Bathrooms: 3
- Partial Bathrooms: 1
Bedrooms
- Total Bedrooms: 3
Other Rooms
- Kitchen: Breakfast Bar, Solid Surface Counter, Dishwasher, Eat-in Kitchen, Disposal, Gas Range/Cooktop, Kitchen Island, Microwave, Refrigerator, Self-Cleaning Oven
- Laundry: Dryer, Laundry Room, Washer, Cabinets
Additional Information
- Shared Amenities: Greenbelt, Other
Exterior
- Exterior Features: No Yard
Parking
- Attached garage: Yes
- Garage Spaces: 2
- Parking Features: Attached, Garage, Int Access From Garage, Garage Faces Rear, Garage Door Opener, Side By Side
Location
- Area: Listing
- County: Alameda
- Subdivision: East Dublin
- Driving Directions: Central Pkwy\Sunset View\Carbondale Way\Forest.
Community
- Association: Yes
- Assoc. Name: NOT LISTED
Heating & Cooling
- Central air: Yes
- Cooling Type: Central Air
- Heating Type: Zoned
Utilities
- Sewer: Public Sewer
- Water: Public
Structural Information
- Architectural Style: Contemporary
- Exterior Const.: Stucco
- Roof: Tile
- Windows: Double Pane Windows, Window Coverings
- Stories/Levels: Three or More Stories,Three Or More
- Living Area: 1,883 Sq. Ft.
- Year Built: 2015
Lot Features
- Lot Features: Level
Financial Considerations
- For Sale: Yes
- Price Per Sq. Ft.: $550
- Association Fee: $348
- Assoc Fee Freq.: Monthly
Disclosures and Reports
- Property ID: 98511155
Listed by RE/MAX Accord, Alka Sabherwal
Sold by Compass, Shilpa Venka Rao

Get Pre-Approved Today
Schools
Schools serving 4166 Forest Springs Rd
School District:Dublin Unified School District
| Name | Grades | Distance |
|---|---|---|
Cottonwood Creek 2400 Central Parkway, Dublin, CA 94568 | K-8 | 0.1 mi |
Rancho Las Positas Elementary School 401 East Jack London Boulevard, Livermore, CA 94551 | K-5 | 3.1 mi |
Junction Avenue K-8 School 298 Junction Avenue, Livermore, CA 94551 | 6-8 | 4.8 mi |
Livermore High School 600 Maple Street, Livermore, CA 94550 | 9-12 | 5.1 mi |
Disclaimer:
School attendance boundaries provided by ATTOM Data Solutions and are for reference only. Contact the school directly to verify enrollment eligibility.
Price & Sales History for 4166 Forest Springs Rd
Date
Details
Price
Change
Source
6/15/2026
Sold
$1,005,000
-2.9%
MLS
5/26/2026
Price Reduced
$1,035,000
-1.24%
MLS
4/30/2026
Price Reduced
$1,048,000
-1.96%
MLS
4/03/2026
Listed
$1,069,000
—
MLS
Disclaimer: Historical sales information is derived from public records provided by the county offices. Information is not guaranteed and should be independently verified.
4166 Forest Springs Rd, Dublin, CA 94568 (MLS# 41128124) is a Townhouse property that was sold at $1,005,000 on June 15, 2026. Want to learn more about 4166 Forest Springs Rd? Do you have questions about finding other Townhouse real estate for sale in Dublin? You can browse all Dublin real estate or contact a Coldwell Banker agent to request more information.