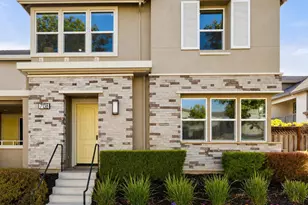
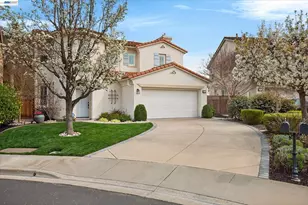
This is a carousel with tiles that activate property listing cards. Use the previous and next buttons to navigate.
1/1
$1,590,000
This is a carousel with tiles that activate property listing cards. Use the previous and next buttons to navigate.
1/1
Property Description
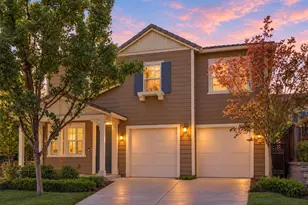
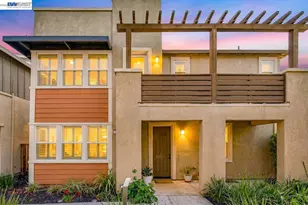
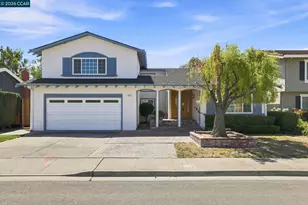
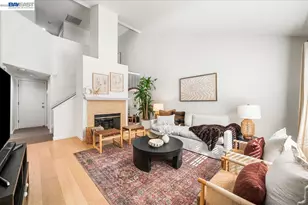
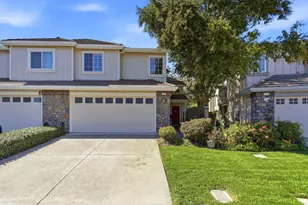
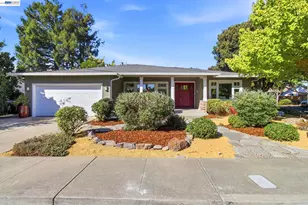
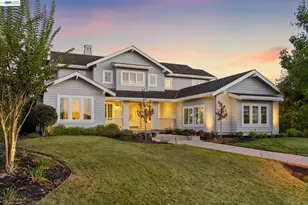
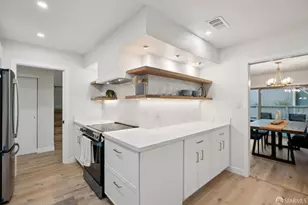
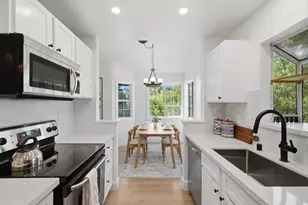
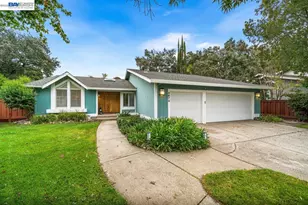
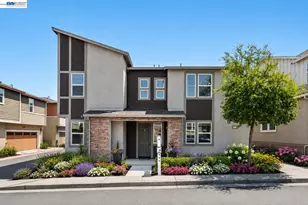
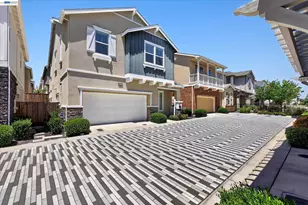
GORGEOUS MODEL like home, in the AWARD-WINNING Wallis Ranch Gated community w/ TOP rated schools! Highly Desired Floor Plan includes Fully Paid Solar & has 4 PREMIUM size bedrooms & a SPACIOUS loft w/ stellar upgrades all throughout the home. And YES! 1 bedroom & Full bathroom on the ground floor for parents & guests! You will LOVE the Delightful OPEN Floor Plan boasting a PALATIAL size Great Room w/ Tall Ceilings to gather friends & family. The Chic gourmet kitchen has it ALL - Gorgeous Quartz Island & Counters, Modern Lite Grey cabinets, Premium SS appliances, Beautiful Backsplash & Posh Pendant Lights. Primary suite is Exquisite, with spa style bathroom you would adore! Secondary bedrooms are very spacious as well! The Lavish size Loft is ideal for family, kids & for additional work from home space. Glass door leads to a cozy backyard to enjoy outdoors year round. If Sense of a Well Connected Community with lots to do is important for you & your children, this is The Best community for that! Enjoy RESORT style amenities - GRAND pool & spa, clubhouse, gym, trail & Central Park! Plus, addt'l 13 acre park is opening right outside the community gates. Close to it All: Schools, 580/680/84 fwys, shopping, dining, entertainment & BART. Do NOT miss this one! OPEN HOUSE: Sat 6/27 & Sun 6/28 2-4pm
Full Property Details
Full Property Details for 4247 Healdsburg Wy
General
- Sold For: $1,590,000
- HOA FEE: $231/month
- Status: Closed
- Type: Single Family
- Source: MAX
- MLS ID: 41139036
- Added to Site: 54 day(s) ago
Interior
- Number of Rooms: 7
- Interior Features: Dining Area, Family Room, Storage, Breakfast Bar, Breakfast Nook, Updated Kitchen
- Fireplace(s): None
- Appliances: Dishwasher, Gas Range, Microwave, Range, Refrigerator, Self Cleaning Oven, Dryer, Washer, Gas Water Heater, Water Softener, Tankless Water Heater
- Flooring: Tile, Vinyl
Rooms
Bathrooms
- Total Bathrooms: 3
- Full Bathrooms: 3
- Bathroom Features: Shower Over Tub, Solid Surface, Tile, Double Vanity, Stone, Window
- Primary Bathroom: Solid Surface, Split Bath, Stall Shower, Tile, Tub, Double Vanity, Stone, Walk-In Closet(s), Window
Bedrooms
- Total Bedrooms: 4
Other Rooms
- Kitchen: 220-Volt Outlet, Breakfast Bar, Breakfast Nook, Stone Counters, Dishwasher, Eat-in Kitchen, Disposal, Gas Range/Cooktop, Kitchen Island, Microwave, Built-In Range/Oven, Refrigerator, Self-Cleaning Oven, Updated Kitchen
- Laundry: 220 Volt Outlet, Dryer, Laundry Room, Washer, Cabinets
Additional Information
- Shared Amenities: Clubhouse, Greenbelt, Fitness Center, Playground, Pool, Gated, Spa/Hot Tub, BBQ Area, Exercise Course, Game Room
- Pool: Yes
- Pool Description: None, Community
Exterior
- Exterior Features: Back Yard
Parking
- Attached garage: Yes
- Garage Spaces: 2
- Parking Features: Attached, Side By Side, Garage Door Opener
Location
- Area: Listing
- County: Alameda
- Subdivision: Wallisranch
- Driving Directions: Wallis Ranch Dr to Stags Leap Ln to Healdsburg Way..
School Information
- School District: Dublin (925) 828-2551
- Elem School District: Dublin (925) 828-2551
- High School District: Dublin (925) 828-2551
Community
- Association: Yes
- Assoc. Name: NOT LISTED
Heating & Cooling
- Central air: Yes
- Cooling Type: Central Air
- Heating Type: Forced Air
Utilities
- Sewer: Public Sewer
- Water: Public
- Utility Description: Individual Electric Meter
Structural Information
- Architectural Style: Contemporary
- Exterior Const.: Wood
- Roof: Composition Shingles
- Stories/Levels: Two Story
- Living Area: 2,156 Sq. Ft.
- Year Built: 2018
Lot Features
- Lot Size (Acres): 0.07
- Lot Dimensions: 3053
- Lot Features: Level, Rectangular Lot
- Fencing (Description): Fenced
Financial Considerations
- For Sale: Yes
- Price Per Sq. Ft.: $742
- Association Fee: $231
- Assoc Fee Freq.: Monthly
Disclosures and Reports
- Property ID: 9864891
Listed by Keller Williams Tri-Valley, Rob H. Bedi and Keller Williams Tri-Valley, Alka Robby Bedi
Sold by Compass, Douglas Buenz

Get Pre-Approved Today
Schools
Schools serving 4247 Healdsburg Wy
School District:Dublin Unified School District
| Name | Grades | Distance |
|---|---|---|
John Green Elementary School 3300 Antone Way, Dublin, CA 94568 | K-5 | 1.5 mi |
Eleanor Murray Fallon School 3601 Kohnen Way, Dublin, CA 94568 | 6-8 | 1.7 mi |
Disclaimer:
School attendance boundaries provided by ATTOM Data Solutions and are for reference only. Contact the school directly to verify enrollment eligibility.
Price & Sales History for 4247 Healdsburg Wy
Date
Details
Price
Change
Source
7/14/2026
Sold
$1,590,000
-0.62%
MLS
6/19/2026
Listed
$1,599,888
—
MLS
Disclaimer: Historical sales information is derived from public records provided by the county offices. Information is not guaranteed and should be independently verified.
4247 Healdsburg Way, Dublin, CA 94568 (MLS# 41139036) is a Single Family property that was sold at $1,590,000 on July 14, 2026. Want to learn more about 4247 Healdsburg Way? Do you have questions about finding other Single Family real estate for sale in Dublin? You can browse all Dublin real estate or contact a Coldwell Banker agent to request more information.