
This is a carousel with tiles that activate property listing cards. Use the previous and next buttons to navigate.
1/1
$810,000
This is a carousel with tiles that activate property listing cards. Use the previous and next buttons to navigate.
1/1
Property Description
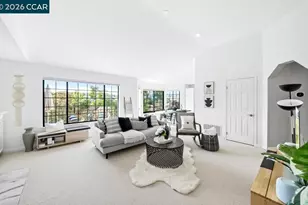
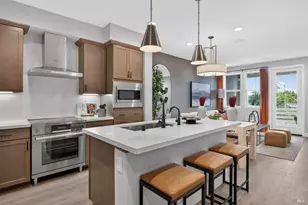
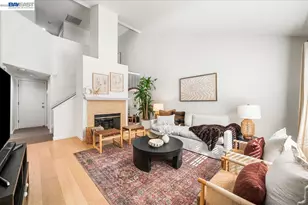
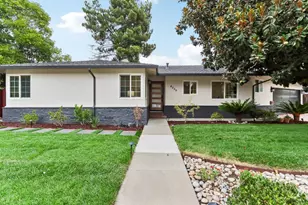
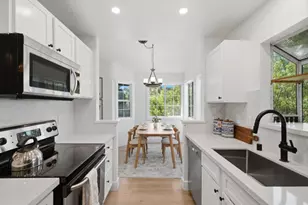
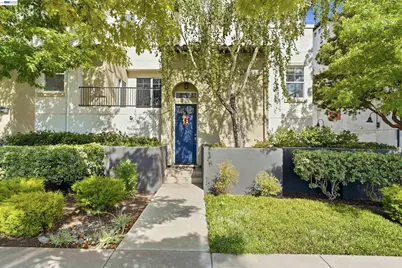
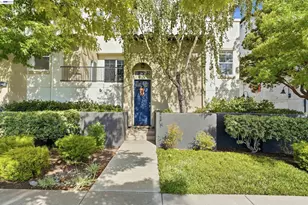
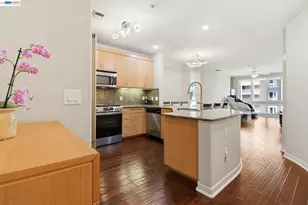
Sought-after Cezanne Model corner-unit condo at Dublin Ranch Villas with all bedrooms, living areas, kitchen, dining area, and laundry on one level. Open-concept floor plan with a gas fireplace in the living room and sliding doors to a relaxing balcony from both the living room and primary suite. Kitchen features granite countertops, cherry cabinetry, crown molding, center island, and newer hood and refrigerator (2023). Spacious primary suite with large bath and walk-in closet. Fresh interior paint and waterproof laminate flooring installed in 2021. Enjoy top-rated Dublin schools, nearby parks and playgrounds, plus community amenities including pool, spa, clubhouse, and gym. Convenient location near shopping, dining, BART, I-580, and I-680.
Full Property Details
Full Property Details for 4401 Brannigan St
General
- Sold For: $810,000
- HOA FEE: $377/month
- Status: Closed
- Type: Condo
- Source: MAX
- MLS ID: 41144464
- Added to Site: 46 day(s) ago
Interior
- Number of Rooms: 6
- Interior Features: No Additional Rooms
- Number of Fireplaces: 1
- Fireplace(s): Gas
- Appliances: Dishwasher, Free-Standing Range, Refrigerator, Dryer, Washer
- Flooring: Tile, Vinyl
Rooms
Bathrooms
- Total Bathrooms: 2
- Full Bathrooms: 2
- Bathroom Features: Shower Over Tub, Tub, Double Vanity, Window
- Primary Bathroom: Stall Shower, Tile, Tub, Double Vanity, Walk-In Closet(s), Window
Bedrooms
- Total Bedrooms: 3
Other Rooms
- Kitchen: Dishwasher, Disposal, Kitchen Island, Freestanding Range/Oven, Refrigerator
- Laundry: Laundry Closet
Additional Information
- Shared Amenities: Clubhouse, Fitness Center, Pool, Spa/Hot Tub
- Pool: Yes
- Pool Description: Other, Community
Exterior
- Exterior Features: No Yard
Parking
- Garage Spaces: 2
- Parking Features: Garage, Below Building Parking
Location
- Area: Listing
- County: Alameda
- Subdivision: Dublin Ranch
- Driving Directions: Dublin Blvd to Brannigan St
School Information
- School District: Dublin (925) 828-2551
- Elem School District: Dublin (925) 828-2551
- High School District: Dublin (925) 828-2551
Community
- Association: Yes
- Assoc. Name: NOT LISTED
Heating & Cooling
- Central air: Yes
- Cooling Type: Central Air
- Heating Type: Forced Air
Utilities
- Sewer: Public Sewer
- Water: Public
Structural Information
- Architectural Style: Contemporary
- Exterior Const.: None
- Roof: Tile
- Stories/Levels: One Story
- Living Area: 1,548 Sq. Ft.
- Year Built: 2004
Lot Features
- Lot Features: Other
Financial Considerations
- Price Per Sq. Ft.: $516
- Association Fee: $377
- Assoc Fee Freq.: Monthly
Disclosures and Reports
- Property ID: 98539216
Get Pre-Approved Today
Schools
Schools serving 4401 Brannigan St
School District:Dublin Unified School District
| Name | Grades | Distance |
|---|---|---|
Harold William Kolb 3150 Palermo Way, Dublin, CA 94568 | K-5 | 0.7 mi |
Eleanor Murray Fallon School 3601 Kohnen Way, Dublin, CA 94568 | 6-8 | 0.6 mi |
Disclaimer:
School attendance boundaries provided by ATTOM Data Solutions and are for reference only. Contact the school directly to verify enrollment eligibility.
Price & Sales History for 4401 Brannigan St
Date
Details
Price
Change
Source
9/24/2026
Sold
$810,000
1.38%
MLS
8/21/2026
Listed
$799,000
—
MLS
Disclaimer: Historical sales information is derived from public records provided by the county offices. Information is not guaranteed and should be independently verified.
4401 Brannigan St, Dublin, CA 94568 (MLS# 41144464) is a Condo property that was sold at $810,000 on September 24, 2026. This property was listed by Jenny Marco from our Castro Valley Office.Want to learn more about 4401 Brannigan St? Do you have questions about finding other Condo real estate for sale in Dublin? You can browse all Dublin real estate or contact a Coldwell Banker agent to request more information.