This is a carousel with tiles that activate property listing cards. Use the previous and next buttons to navigate.
1/1
$1,550,000
This is a carousel with tiles that activate property listing cards. Use the previous and next buttons to navigate.
1/1
Property Description
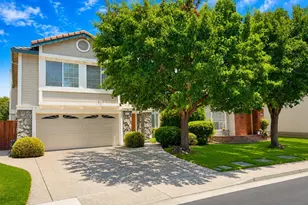
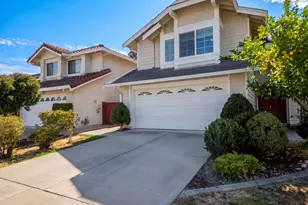
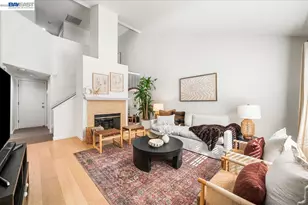
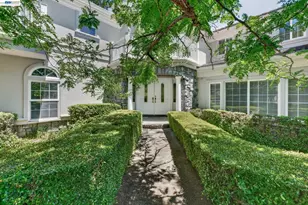
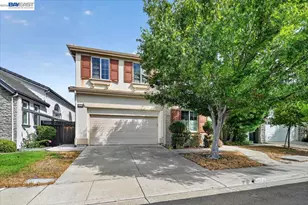
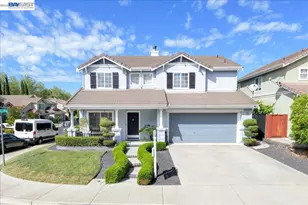
Welcome to the N. W. facing, gorgeous single family house located on a private cul-de-sac in the highly sought after Creekside community! The house has 4 bedrooms, 3 bathrooms, 2 car garage and 2589 sqft living with a bedroom and a full bathroom downstairs. Ideal floor plan offers an inviting living & formal dining, gourmet kitchen, extended family room and spacious bedrooms. Vaulted ceiling and large windows allow the light to pour in! Updated kitchen with newly painted cabinets, pantry, granite countertop, gas stove PLUS large center island. The kitchen's island & breakfast nook provide additional space for casual dining and meal prep. Upper loft area overlooks living/dining area with cabinets. Huge master bedroom with vaulted ceiling, upgraded bathroom with dual sinks & walk in closets. Fresh interior paint and brand new carpet for a crisp, modern look inside and out! Minutes to the movie theater, the WAVE at Emerald Glen park, Whole Foods, shops, restaurants, Tassajara Creek trail, top-rated schools K-12 including brand new Emerald High school, BART and NO HOA.
Full Property Details
Full Property Details for 4480 Peacock Ct
General
- Sold For: $1,550,000
- Status: Closed
- Type: Single Family
- Source: RE_Infolink
- MLS ID: ML82042234
- Added to Site: 178 day(s) ago
Interior
- Rooms/Areas: Laundry Room
- Fireplace(s): Family Room, Primary Bedroom
- Flooring: Tile, Carpet
Rooms
Bathrooms
- Total Bathrooms: 3
- Full Bathrooms: 3
Bedrooms
- Total Bedrooms: 4
Other Rooms
- Family Room: Kitchen / Family Room Combo
- Kitchen: Granite Countertop, Dishwasher, Gas Cooktop, Garbage Disposal, Hood over Range, Island, Microwave, Pantry, Exhaust Fan, Oven/Range, Refrigerator
- Laundry: Washer / Dryer, Upper Floor
Additional Information
- Extras: Not Applicable
Parking
- Garage Spaces: 2
- Parking Features: Attached Garage
Location
- Area: Dublin
- County: Alameda
- Cross Streets: Hawk Way
Heating & Cooling
- Cooling Type: Central AC
- Heating Type: Central Air (Gas/Forced Air)
Utilities
- Sewer: Public Sewer
- Water: Individual Water Meter
- Utility Description: Individual Electric Meters, Individual Gas Meters, Public Utilities
Structural Information
- Construction: Detached
- Foundation: Concrete Slab
- Roof: Tile
- Square Feet: 2,589
- Year Built: 1997
Lot Features
- Lot Size (Acres): 0.1164
- Minimum Lot Size: 5072
- Lot Size (Sq. Ft.): 5,072
- Zoning: Residential
- Lot Description: Level
Listed by Maxreal, Yuyi Zhang
Sold by Ccikonre, Sridhar Bokinala

Get Pre-Approved Today
Schools
Schools serving 4480 Peacock Ct
School District:Dublin Unified School District
| Name | Grades | Distance |
|---|---|---|
James Dougherty Elementary School 5301 Hibernia Drive, Dublin, CA 94568 | K-5 | 0.4 mi |
Eleanor Murray Fallon School 3601 Kohnen Way, Dublin, CA 94568 | 6-8 | 1 mi |
Disclaimer:
School attendance boundaries provided by ATTOM Data Solutions and are for reference only. Contact the school directly to verify enrollment eligibility.
Price & Sales History for 4480 Peacock Ct
Date
Details
Price
Change
Source
7/29/2026
Sold
$1,550,000
-6.63%
MLS
4/09/2026
Listed
$1,660,000
—
MLS
Disclaimer: Historical sales information is derived from public records provided by the county offices. Information is not guaranteed and should be independently verified.
4480 Peacock Ct, Dublin, CA 94568 (MLS# ML82042234) is a Single Family property that was sold at $1,550,000 on July 29, 2026. Want to learn more about 4480 Peacock Ct? Do you have questions about finding other Single Family real estate for sale in Dublin? You can browse all Dublin real estate or contact a Coldwell Banker agent to request more information.