This is a carousel with tiles that activate property listing cards. Use the previous and next buttons to navigate.
1/1
$2,150,000
This is a carousel with tiles that activate property listing cards. Use the previous and next buttons to navigate.
1/1
Property Description
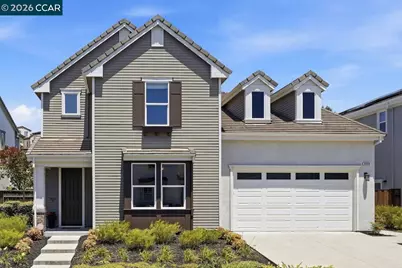
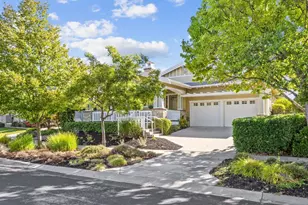
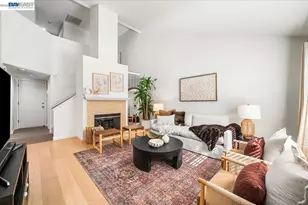
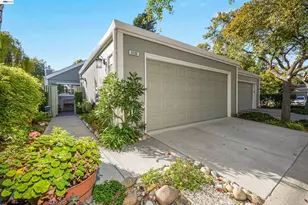
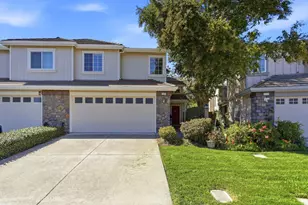
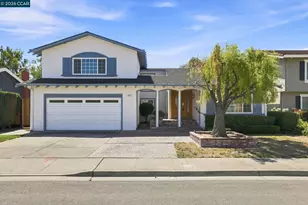
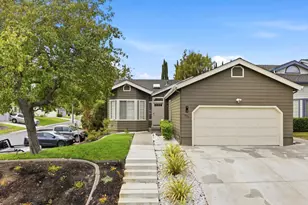
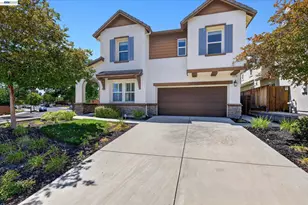
Backing to open space with no rear neighbors, this elegantly appointed and exceptionally well-maintained home offers the perfect blend of privacy, flexibility, and style with 4 bedrooms, 3.5 baths, a spacious loft, and a 3-car garage. A highly desirable main-level bedroom suite with a private bath and walk-in shower provides exceptional versatility for guests, extended family, or a home office. The open-concept great room features a dining area that comfortably seats 10 and an inviting living room anchored by a gas fireplace. The beautifully upgraded kitchen showcases creamy glazed cabinetry, a large center island with seating, a walk-in pantry, and Bosch appliances, including a five-burner gas cooktop, oven, microwave and dishwasher. Upstairs, the primary suite serves as a relaxing retreat with dual vanities, a soaking tub, a separate walk-in shower, and a large walk-in closet with custom built-in organizers. An expansive loft provides flexible space for a media, craft or playroom. Two additional bedrooms complete the upper level, one featuring hardwood flooring and a walk-in closet. Additional highlights include a pergola-covered stamped concrete patio, drip irrigation and low-maintenance landscaping, a dedicated laundry room with a utility sink, a finished garage with epoxy floors, built-in storage, and a workbench. Conveniently located with easy access to major commute corridors, BART, shopping, schools, and the Livermore Outlets.
Full Property Details
Full Property Details for 4658 Valley Vista Dr
General
- Sold For: $2,150,000
- HOA FEE: $123/month
- Status: Closed
- Type: Single Family
- Source: MAX
- MLS ID: 41143315
- Added to Site: 66 day(s) ago
Interior
- Number of Rooms: 8
- Interior Features: Pantry
- Number of Fireplaces: 1
- Fireplace(s): Gas, Living Room
- Appliances: Dishwasher, Gas Range, Plumbed For Ice Maker, Refrigerator, Tankless Water Heater
- Flooring: Hardwood, Tile, Carpet
Rooms
Bathrooms
- Total Bathrooms: 4
- Full Bathrooms: 3
- Partial Bathrooms: 1
- Bathroom Features: Shower Over Tub, Shower Stall
- Primary Bathroom: Stall Shower, Tub, Double Vanity, Walk-In Closet(s)
Bedrooms
- Total Bedrooms: 4
Other Rooms
- Kitchen: Stone Counters, Dishwasher, Disposal, Gas Range/Cooktop, Icemaker Hookup, Kitchen Island, Pantry, Refrigerator
- Laundry: 220 Volt Outlet, Hookups Only, Laundry Room, Sink
Additional Information
- Shared Amenities: Greenbelt, See Remarks, Trail(s)
Exterior
- Exterior Features: Back Yard, Dog Run, Front Yard, Sprinklers Automatic, Sprinklers Front, Low Maintenance
Parking
- Attached garage: Yes
- Garage Spaces: 3
- Parking Features: Attached, Int Access From Garage, Tandem, Garage Door Opener
Location
- Area: Listing
- County: Alameda
- Subdivision: Dublin
- Driving Directions: Fallon - Positano - R on Vinton - L on Valley View
Community
- Association: Yes
- Assoc. Name: CALL LISTING AGENT
Heating & Cooling
- Central air: Yes
- Cooling Type: Central Air
- Heating Type: Zoned
Utilities
- Sewer: Public Sewer
- Water: Public
Structural Information
- Architectural Style: Traditional
- Model: Residence 1
- Exterior Const.: Stucco, Fiber Cement
- Roof: Tile
- Windows: Window Coverings
- Stories/Levels: Two Story
- Living Area: 2,971 Sq. Ft.
- Year Built: 2013
Lot Features
- Lot Size (Acres): 0.13
- Lot Dimensions: 5662.8
- Lot Features: Back Yard, Front Yard, Landscaped, Sprinklers In Rear
- Fencing (Description): Fenced
Financial Considerations
- Price Per Sq. Ft.: $749
- Association Fee: $123
- Assoc Fee Freq.: Monthly
Disclosures and Reports
- Property ID: 9851002
Listed by Dudum Real Estate Group, Meredith Kummell
Sold by RE/MAX Accord, Surinder Makkar

Get Pre-Approved Today
Schools
Schools serving 4658 Valley Vista Dr
School District:Dublin Unified School District
| Name | Grades | Distance |
|---|---|---|
J. M. Amador Elementary 2100 East Cantara Drive, Dublin, CA 94568 | K-5 | 0.4 mi |
Rancho Las Positas Elementary School 401 East Jack London Boulevard, Livermore, CA 94551 | K-5 | 3.4 mi |
Junction Avenue K-8 School 298 Junction Avenue, Livermore, CA 94551 | 6-8 | 5 mi |
Eleanor Murray Fallon School 3601 Kohnen Way, Dublin, CA 94568 | 6-8 | 1 mi |
Livermore High School 600 Maple Street, Livermore, CA 94550 | 9-12 | 5.3 mi |
Disclaimer:
School attendance boundaries provided by ATTOM Data Solutions and are for reference only. Contact the school directly to verify enrollment eligibility.
Price & Sales History for 4658 Valley Vista Dr
Date
Details
Price
Change
Source
9/10/2026
Sold
$2,150,000
-3.37%
MLS
7/30/2026
Listed
$2,225,000
—
MLS
Disclaimer: Historical sales information is derived from public records provided by the county offices. Information is not guaranteed and should be independently verified.
4658 Valley Vista Dr, Dublin, CA 94568 (MLS# 41143315) is a Single Family property that was sold at $2,150,000 on September 10, 2026. Want to learn more about 4658 Valley Vista Dr? Do you have questions about finding other Single Family real estate for sale in Dublin? You can browse all Dublin real estate or contact a Coldwell Banker agent to request more information.