This is a carousel with tiles that activate property listing cards. Use the previous and next buttons to navigate.
1/1
$1,750,000
This is a carousel with tiles that activate property listing cards. Use the previous and next buttons to navigate.
1/1
Property Description
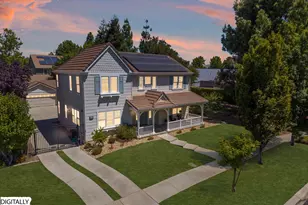
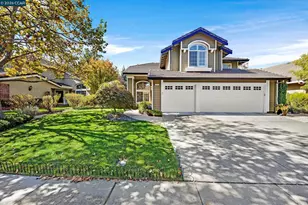
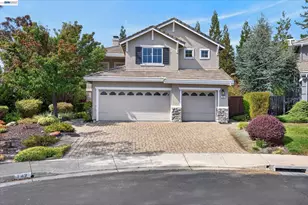
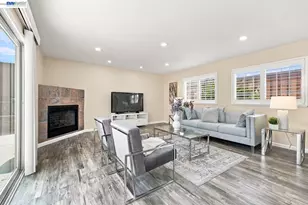
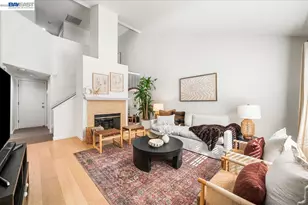
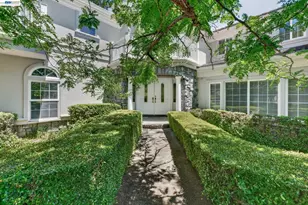
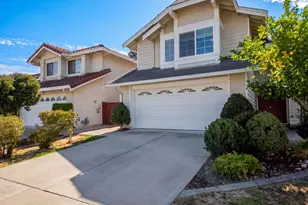
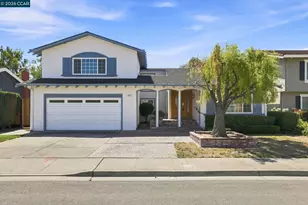
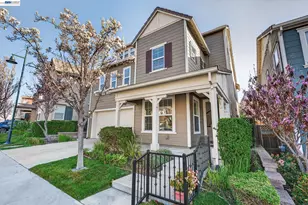
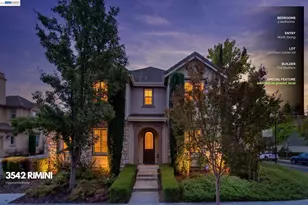
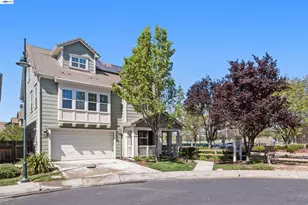
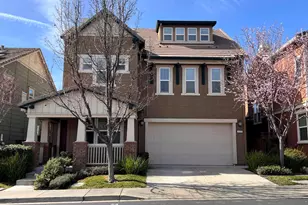
Stunning EAST FACING luxurious 5-bedroom, 3.5-bath residence on a very QUIET CUL-DE-SAC blends modern style with functional living. Features a bright formal living room with engineered hardwood floors and an open-concept layout connecting the spacious family room with gas fireplace, dining area, and gourmet kitchen. The kitchen offers beautiful granite countertops, abundant cabinetry, a large center island, reverse osmosis filtration system, and stainless steel appliances with ABUNDANT NATURAL LIGHT throughout. Enjoy a spacious, peaceful and low-maintenance premium backyard highlighted by beautiful fruit trees. The luxurious spacious primary suite features a spa-inspired bathroom with soaking tub, walk-in shower, dual vanity, and a large walk-in closet. A versatile spacious fifth bedroom with full bath and sound system speakers offers flexibility for guests, office, theater or multi-generational living. Additional highlights are OWNED SOLAR SYSTEM PANELS, TESLA EV CHARGER, new interior and exterior paint, brand new designer carpet, plantation shutters on all windows, finished garage with custom cabinets and epoxy flooring, and ceiling fans throughout. Conveniently located near TOP-RATED SCHOOLS, shopping, dining, major freeways, and BART.
Full Property Details
Full Property Details for 4906 Colchester Ct
General
- Sold For: $1,750,000
- HOA FEE: $120/month
- Status: Closed
- Type: Single Family
- Source: MAX
- MLS ID: 41129975
- Added to Site: 68 day(s) ago
Interior
- Number of Rooms: 9
- Interior Features: Den, Dining Area, Family Room, Pantry, Updated Kitchen
- Number of Fireplaces: 1
- Fireplace(s): Family Room
- Appliances: Dishwasher, Gas Range, Microwave, Oven, Refrigerator, Self Cleaning Oven, Gas Water Heater, Water Softener
- Flooring: Hardwood, Tile, Carpet
Rooms
Bathrooms
- Total Bathrooms: 4
- Full Bathrooms: 3
- Partial Bathrooms: 1
- Bathroom Features: Shower Over Tub, Tile, Updated Baths, Double Vanity
- Primary Bathroom: Split Bath, Stall Shower, Sunken Tub, Tile, Double Vanity
Bedrooms
- Total Bedrooms: 5
Other Rooms
- Kitchen: Stone Counters, Dishwasher, Eat-in Kitchen, Disposal, Gas Range/Cooktop, Kitchen Island, Microwave, Built-In Oven, Pantry, Refrigerator, Self-Cleaning Oven, Updated Kitchen
- Laundry: 220 Volt Outlet, Laundry Room, Cabinets, Sink, Upper Level
Additional Information
- Shared Amenities: Greenbelt
Exterior
- Exterior Features: Back Yard, Front Yard, Side Yard, Sprinklers Automatic, Low Maintenance
Parking
- Attached garage: Yes
- Garage Spaces: 2
- Parking Features: Attached, Electric Vehicle Charging Station(s), Garage Faces Front, Garage Door Opener
Location
- Area: Listing
- County: Alameda
- Subdivision: Dublin Ranch
- Driving Directions: Gleason, Brannigan, Brodie, Houlton, Colchester Ct..
School Information
- School District: Dublin (925) 828-2551
- Elem School District: Dublin (925) 828-2551
- High School District: Dublin (925) 828-2551
Community
- Association: Yes
- Assoc. Name: SONATA HOME OWNERS ASSOC.
Heating & Cooling
- Central air: Yes
- Cooling Type: Central Air
- Heating Type: Zoned
Utilities
- Sewer: Public Sewer
- Water: Public
Structural Information
- Architectural Style: Contemporary
- Exterior Const.: Stucco
- Roof: Tile
- Windows: Window Coverings
- Stories/Levels: Other
- Living Area: 2,851 Sq. Ft.
- Year Built: 2008
Lot Features
- Lot Size (Acres): 0.09
- Lot Dimensions: 3960
- Lot Features: Cul-De-Sac, Premium Lot, Landscaped
- Fencing (Description): Fenced
Financial Considerations
- For Sale: Yes
- Price Per Sq. Ft.: $640
- Association Fee: $120
- Assoc Fee Freq.: Monthly
Disclosures and Reports
- Property ID: 9856269
Listed by Alliance Bay Realty, Magy Danial
Sold by Hilltop Residential Rl Est., Sharon Chen

Get Pre-Approved Today
Schools
Schools serving 4906 Colchester Ct
School District:Dublin Unified School District
| Name | Grades | Distance |
|---|---|---|
John Green Elementary School 3300 Antone Way, Dublin, CA 94568 | K-5 | 0.4 mi |
Eleanor Murray Fallon School 3601 Kohnen Way, Dublin, CA 94568 | 6-8 | 0.1 mi |
Disclaimer:
School attendance boundaries provided by ATTOM Data Solutions and are for reference only. Contact the school directly to verify enrollment eligibility.
Price & Sales History for 4906 Colchester Ct
Date
Details
Price
Change
Source
6/29/2026
Sold
$1,750,000
-4.11%
MLS
5/23/2026
Price Reduced
$1,825,000
-3.9%
MLS
4/30/2026
Listed
$1,899,000
—
MLS
Disclaimer: Historical sales information is derived from public records provided by the county offices. Information is not guaranteed and should be independently verified.
4906 Colchester Ct, Dublin, CA 94568 (MLS# 41129975) is a Single Family property that was sold at $1,750,000 on June 29, 2026. Want to learn more about 4906 Colchester Ct? Do you have questions about finding other Single Family real estate for sale in Dublin? You can browse all Dublin real estate or contact a Coldwell Banker agent to request more information.