This is a carousel with tiles that activate property listing cards. Use the previous and next buttons to navigate.
1/1
$2,768,000
This is a carousel with tiles that activate property listing cards. Use the previous and next buttons to navigate.
1/1
Property Description
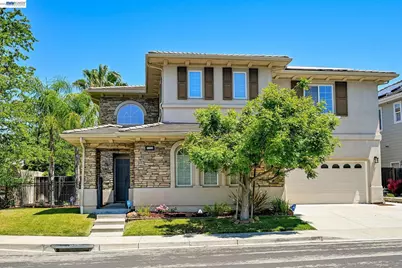
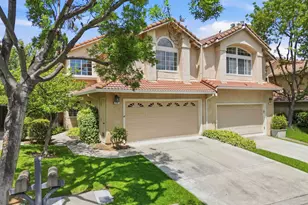
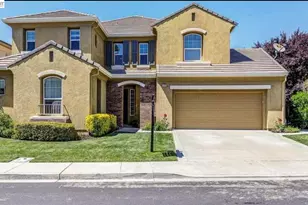
A rare offering in one of Dublin's most sought-after communities, this exceptional residence is nestled on a quiet cul-de-sac in prestigious Dublin Ranch. Built in 2005, the home offers approximately 3,920 square feet of luxurious living space, featuring 5 bedrooms and 4.5 bathrooms with an ideal open-concept floor plan designed for both comfortable everyday living and effortless entertaining. Showcasing over $400K in premium upgrades, the home welcomes you with a foyer entrance, soaring ceilings, and wide-plank engineered hardwood flooring that brings warmth and elegance throughout the main living areas. The gourmet chef's kitchen is a true centerpiece, featuring upgraded European cabinetry, custom quartz countertops and complete slab backsplash, professional-grade stainless steel appliances including a built-in refrigerator, microwave, and oven, an oversized waterfall-edge island, a custom wine cabinet, and a spacious butler's pantry. The main level includes a powder room and a private bedroom suite with its own full bath, providing the perfect accommodation for guests or multi-generational living. Upstairs, a generous loft offers versatile space for a media room, home office, or play area. The luxurious oversized Primary suite has an expansive walk-in closet, and a spa-inspired bathroom featuring dual vanities, a freestanding soaking tub, and a large frameless glass shower. The upstairs 5th Bedroom currently used as a Retreat/Study Room ( does not have a closet). Combining sophisticated design, exceptional craftsmanship, and extensive upgrades, this remarkable home offers the perfect blend of luxury, comfort, and functionality in one of Dublin's most desirable neighborhoods. This is a rare opportunity you won't want to miss.
Full Property Details
Full Property Details for 5389 Hazeltine Ln
General
- Sold For: $2,768,000
- HOA FEE: $89/month
- Status: Closed
- Type: Single Family
- Source: MAX
- MLS ID: 41138906
- Added to Site: 50 day(s) ago
Interior
- Number of Rooms: 11
- Interior Features: Study, Breakfast Nook, Counter - Solid Surface, Pantry, Updated Kitchen
- Number of Fireplaces: 1
- Fireplace(s): Family Room
- Appliances: Dishwasher, Gas Range, Microwave, Oven, Range, Refrigerator, Dryer, Washer, Water Filter System, Gas Water Heater, Water Softener
- Flooring: Engineered Wood
Rooms
Bathrooms
- Total Bathrooms: 5
- Full Bathrooms: 4
- Partial Bathrooms: 1
- Bathroom Features: Solid Surface, Shower Stall, Updated Baths, Double Vanity, Jack & Jill, Stone, Window
- Primary Bathroom: Solid Surface, Split Bath, Stall Shower, Tub, Updated Baths, Double Vanity, Stone, Window
Bedrooms
- Total Bedrooms: 5
Other Rooms
- Kitchen: Breakfast Nook, Solid Surface Counter, Stone Counters, Dishwasher, Gas Range/Cooktop, Kitchen Island, Microwave, Built-In Oven, Pantry, Built-In Range/Oven, Refrigerator, Updated Kitchen
- Laundry: Laundry Room
Additional Information
- Shared Amenities: Clubhouse, Golf Course, Greenbelt, Pool, Tennis Court(s)
Exterior
- Exterior Features: Back Yard, Front Yard, Side Yard, Sprinklers Automatic
Parking
- Attached garage: Yes
- Garage Spaces: 3
- Parking Features: Attached, Garage Faces Front, Garage Faces Side, Garage Door Opener
Location
- Area: Listing
- County: Alameda
- Subdivision: Dublin Ranch
- Driving Directions: Fallon Rd > Bent Tree Dr > W. Sugar Hill Terr > Hazeltine Dr.
School Information
- School District: Dublin (925) 828-2551
- Elem School District: Dublin (925) 828-2551
- High School District: Dublin (925) 828-2551
Community
- Association: Yes
- Assoc. Name: DUBLIN RANCH
Heating & Cooling
- Central air: Yes
- Cooling Type: Central Air
- Heating Type: Zoned, Central
Utilities
- Sewer: Public Sewer
- Water: Public
Structural Information
- Architectural Style: Contemporary
- Exterior Const.: Stone, Stucco
- Roof: Tile
- Windows: Window Coverings
- Stories/Levels: Two Story
- Living Area: 3,920 Sq. Ft.
- Year Built: 2005
Lot Features
- Lot Size (Acres): 0.15
- Lot Dimensions: 6615
- Lot Features: Corner Lot
- Fencing (Description): Fenced
Financial Considerations
- For Sale: Yes
- Price Per Sq. Ft.: $740
- Association Fee: $89
- Assoc Fee Freq.: Monthly
Disclosures and Reports
- Property ID: 9854974
Listed by Excel Realty, Catherine Lau
Sold by Mason Ma, Broker, Mason Ma

Get Pre-Approved Today
Schools
Schools serving 5389 Hazeltine Ln
School District:Dublin Unified School District
| Name | Grades | Distance |
|---|---|---|
J. M. Amador Elementary 2100 East Cantara Drive, Dublin, CA 94568 | K-5 | 0.8 mi |
Eleanor Murray Fallon School 3601 Kohnen Way, Dublin, CA 94568 | 6-8 | 0.6 mi |
Disclaimer:
School attendance boundaries provided by ATTOM Data Solutions and are for reference only. Contact the school directly to verify enrollment eligibility.
Price & Sales History for 5389 Hazeltine Ln
Date
Details
Price
Change
Source
7/20/2026
Sold
$2,768,000
-4.55%
MLS
6/18/2026
Listed
$2,900,000
—
MLS
Disclaimer: Historical sales information is derived from public records provided by the county offices. Information is not guaranteed and should be independently verified.
5389 Hazeltine Ln, Dublin, CA 94568 (MLS# 41138906) is a Single Family property that was sold at $2,768,000 on July 20, 2026. Want to learn more about 5389 Hazeltine Ln? Do you have questions about finding other Single Family real estate for sale in Dublin? You can browse all Dublin real estate or contact a Coldwell Banker agent to request more information.