This is a carousel with tiles that activate property listing cards. Use the previous and next buttons to navigate.
1/1
$965,000
This is a carousel with tiles that activate property listing cards. Use the previous and next buttons to navigate.
1/1
Property Description
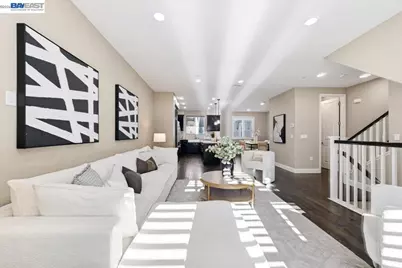
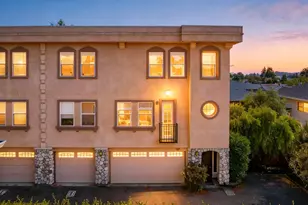
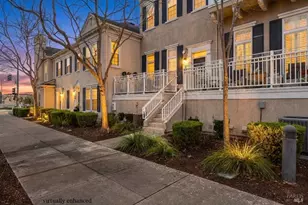
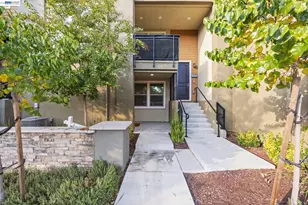
Exceptional value in the heart of East Dublin! Enjoy a low HOA of just $250/month, no Mello-Roos, and a short walk to BART-an exceptional combination that's hard to find. This beautifully maintained home features an open-concept floor plan, quality hardwood flooring on the main level, brand-new carpeting throughout the upper levels, and elegant wood shutters throughout. The upgraded kitchen offers abundant cabinetry, generous counter space, and a large center island perfect for everyday living and entertaining. A versatile first-floor room provides the flexibility to serve as a bedroom, guest room, or home office. The attached garage includes an EV charger, and the washer and dryer are included for added convenience. Ideally located near parks, shopping, dining, the newly opened school, Iron Horse Trail, and with easy access to Highways 580 and 680. A rare opportunity to own a move-in ready home in one of East Dublin's most desirable neighborhoods.
Full Property Details
Full Property Details for 5423 Iron Horse Pkwy
General
- Sold For: $965,000
- HOA FEE: $250/month
- Status: Closed
- Type: Townhouse
- Source: MAX
- MLS ID: 41140824
- Added to Site: 48 day(s) ago
Interior
- Number of Rooms: 7
- Interior Features: Office
- Fireplace(s): None
- Appliances: Dishwasher, Refrigerator, Tankless Water Heater
- Flooring: Hardwood, Tile
Rooms
Bathrooms
- Total Bathrooms: 3
- Full Bathrooms: 2
- Partial Bathrooms: 1
- Bathroom Features: Shower Over Tub, Solid Surface
- Primary Bathroom: Solid Surface, Stall Shower
Bedrooms
- Total Bedrooms: 4
Other Rooms
- Kitchen: Dishwasher, Eat-in Kitchen, Kitchen Island, Refrigerator
- Laundry: Dryer, Washer, Upper Level
Additional Information
- Shared Amenities: Playground
Parking
- Attached garage: Yes
- Garage Spaces: 2
- Parking Features: Attached, Garage Door Opener
Location
- Area: Listing
- County: Alameda
- Subdivision: Other
- Driving Directions: Dublin Blvd
Community
- Association: Yes
- Assoc. Name: NOT LISTED
Heating & Cooling
- Central air: Yes
- Cooling Type: Central Air
- Heating Type: Forced Air
Utilities
- Sewer: Public Sewer
- Water: Public
Structural Information
- Architectural Style: Contemporary
- Exterior Const.: Stucco
- Roof: Tile
- Stories/Levels: Three or More Stories
- Living Area: 1,753 Sq. Ft.
- Year Built: 2015
Lot Features
- Lot Features: Zero Lot Line
Financial Considerations
- For Sale: Yes
- Price Per Sq. Ft.: $564
- Association Fee: $250
- Assoc Fee Freq.: Monthly
Disclosures and Reports
- Property ID: 9864288
Listed by RE/MAX Accord, Tracy Yang
Sold by Nonmember Mrml, General NONMEMBER

Get Pre-Approved Today
Schools
Schools serving 5423 Iron Horse Pkwy
School District:Dublin Unified School District
| Name | Grades | Distance |
|---|---|---|
James Dougherty Elementary School 5301 Hibernia Drive, Dublin, CA 94568 | K-5 | 0.8 mi |
Wells Middle School 6800 Penn Drive, Dublin, CA 94568 | 6-8 | 1.3 mi |
Dublin High School 8151 Village Parkway, Dublin, CA 94568 | 9-12 | 1.9 mi |
Disclaimer:
School attendance boundaries provided by ATTOM Data Solutions and are for reference only. Contact the school directly to verify enrollment eligibility.
Price & Sales History for 5423 Iron Horse Pkwy
Date
Details
Price
Change
Source
8/11/2026
Sold
$965,000
-2.33%
MLS
7/08/2026
Listed
$988,000
—
MLS
Disclaimer: Historical sales information is derived from public records provided by the county offices. Information is not guaranteed and should be independently verified.
5423 Iron Horse Pkwy, Dublin, CA 94568 (MLS# 41140824) is a Townhouse property that was sold at $965,000 on August 11, 2026. Want to learn more about 5423 Iron Horse Pkwy? Do you have questions about finding other Townhouse real estate for sale in Dublin? You can browse all Dublin real estate or contact a Coldwell Banker agent to request more information.