

This is a carousel with tiles that activate property listing cards. Use the previous and next buttons to navigate.
1/1
$1,325,000
This is a carousel with tiles that activate property listing cards. Use the previous and next buttons to navigate.
1/1
Property Description
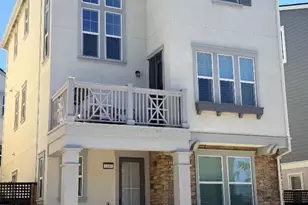
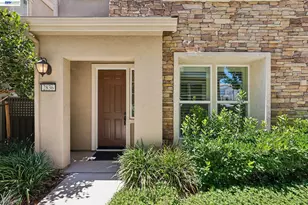
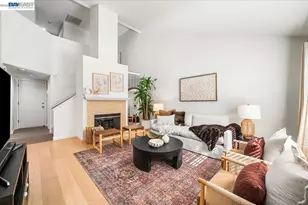
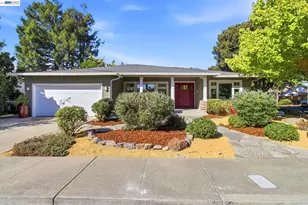
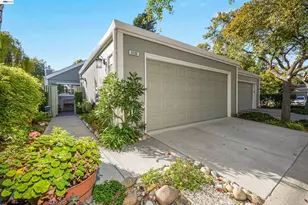
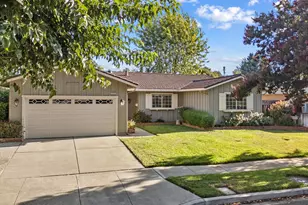
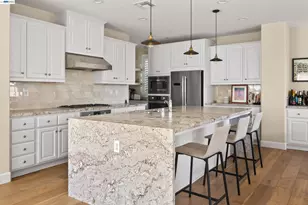
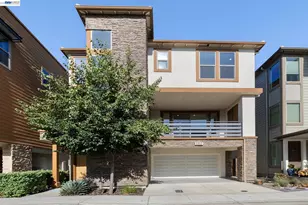
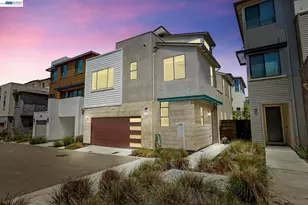
Welcome to 5535 Horizon Parkway - Contemporary Comfort in Dublin's Vibrant Boulevard Community Discover an exceptional opportunity to own a beautifully designed residence in one of Dublin's most sought-after neighborhoods. This spacious, modern home offers an ideal blend of style, comfort, and functionality, perfectly suited to today's lifestyle. Boasting approx. 2,584 square feet of thoughtfully laid-out living space, this inviting home features 4 bedrooms/3.5 bathrooms, providing ample room for family, guests, and flexible use spaces. The contemporary floor plan maximizes natural light and flow, creating a warm and welcoming environment for everyday living and entertaining. Inside, you'll appreciate generous living areas, plenty of privacy, and versatile rooms that adapt to your needs; whether that's a home office, playroom, or cozy den. Outdoor living is equally appealing with a landscaped lot that complements the home's striking curb appeal. Situated in Dublin's highly desirable Boulevard community (which includes a state of the art Rec Center with various amenities) residents enjoy proximity to major freeways (I-580 & I-680), BART transit options, premier shopping, dining, parks, and entertainment; all while surrounded by a friendly, community-oriented atmosphere.
Full Property Details
Full Property Details for 5535 Horizon Pkwy
General
- Sold For: $1,325,000
- HOA FEE: $166/month
- Status: Closed
- Type: Single Family
- Source: MAX
- MLS ID: 41120599
- Added to Site: 165 day(s) ago
Interior
- Number of Rooms: 7
- Interior Features: Dining Area, Breakfast Bar, Breakfast Nook, Pantry
- Fireplace(s): None
- Appliances: Dishwasher, Gas Range, Plumbed For Ice Maker, Microwave, Oven, Range, Self Cleaning Oven, Water Softener, Tankless Water Heater
- Flooring: Concrete, Tile, Carpet, Engineered Wood
Rooms
Bathrooms
- Total Bathrooms: 4
- Full Bathrooms: 3
- Partial Bathrooms: 1
- Bathroom Features: Shower Over Tub, Solid Surface, Split Bath, Shower Stall, Tile, Double Vanity, Jack & Jill
- Primary Bathroom: Solid Surface, Split Bath, Stall Shower, Tub, Double Vanity
Bedrooms
- Total Bedrooms: 4
Other Rooms
- Kitchen: Breakfast Bar, Breakfast Nook, Stone Counters, Dishwasher, Eat-in Kitchen, Disposal, Gas Range/Cooktop, Icemaker Hookup, Kitchen Island, Microwave, Built-In Oven, Pantry, Built-In Range/Oven, Self-Cleaning Oven
- Laundry: 220 Volt Outlet, Hookups Only, Laundry Room
Additional Information
- Shared Amenities: Clubhouse, Greenbelt, Fitness Center, Playground, Pool, Spa/Hot Tub, Other, Activities Available, Game Room, Recreation Facilities
- Pool: Yes
- Pool Description: None, Community
Parking
- Attached garage: Yes
- Garage Spaces: 3
- Parking Features: Attached, Int Access From Garage, Garage Door Opener
Location
- Area: Listing
- County: Alameda
- Subdivision: Boulevard
- Driving Directions: Iron Horse Parkway to Horizon Parkway..
School Information
- School District: Dublin (925) 828-2551
- Elem School District: Dublin (925) 828-2551
- High School District: Dublin (925) 828-2551
Community
- Association: Yes
- Assoc. Name: ASSOCIA HOA
- Pets Allowed: Yes
Heating & Cooling
- Central air: Yes
- Cooling Type: Ceiling Fan(s), Central Air
- Heating Type: Zoned, Natural Gas
Utilities
- Sewer: Public Sewer
- Water: Public
Structural Information
- Architectural Style: Contemporary
- Exterior Const.: Other
- Roof: Other
- Windows: Double Pane Windows, Window Coverings
- Stories/Levels: Three or More Stories
- Living Area: 2,584 Sq. Ft.
- Year Built: 2019
Lot Features
- Property View: City Lights, Hills
- Lot Size (Acres): 0.05
- Lot Dimensions: 2300
- Lot Features: Level, Zero Lot Line
- Fencing (Description): Fenced
Financial Considerations
- For Sale: Yes
- Price Per Sq. Ft.: $522
- Association Fee: $166
- Assoc Fee Freq.: Monthly
Disclosures and Reports
- Property ID: 9865850
Get Pre-Approved Today
Schools
Schools serving 5535 Horizon Pkwy
School District:Dublin Unified School District
| Name | Grades | Distance |
|---|---|---|
Murray Elementary School 8435 Davona Drive, Dublin, CA 94568 | K-5 | 2.1 mi |
Wells Middle School 6800 Penn Drive, Dublin, CA 94568 | 6-8 | 1.2 mi |
Dublin High School 8151 Village Parkway, Dublin, CA 94568 | 9-12 | 1.7 mi |
Disclaimer:
School attendance boundaries provided by ATTOM Data Solutions and are for reference only. Contact the school directly to verify enrollment eligibility.
Price & Sales History for 5535 Horizon Pkwy
Date
Details
Price
Change
Source
6/22/2026
Sold
$1,325,000
-1.84%
MLS
5/14/2026
Price Reduced
$1,349,900
-3.57%
MLS
4/20/2026
Price Reduced
$1,399,900
-5.41%
MLS
3/13/2026
Price Reduced
$1,480,000
-3.27%
MLS
2/12/2026
Price Reduced
$1,530,000
-3.65%
MLS
1/23/2026
Listed
$1,588,000
—
MLS
Disclaimer: Historical sales information is derived from public records provided by the county offices. Information is not guaranteed and should be independently verified.
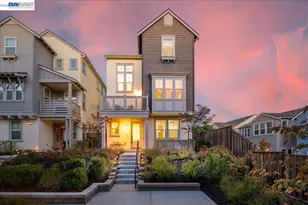
5535 Horizon Pkwy, Dublin, CA 94568 (MLS# 41120599) is a Single Family property that was sold at $1,325,000 on June 22, 2026. This property was listed by The Ohlmeyer Team from our Danville Office.Want to learn more about 5535 Horizon Pkwy? Do you have questions about finding other Single Family real estate for sale in Dublin? You can browse all Dublin real estate or contact a Coldwell Banker agent to request more information.