This is a carousel with tiles that activate property listing cards. Use the previous and next buttons to navigate.
1/60
$1,265,000
This is a carousel with tiles that activate property listing cards. Use the previous and next buttons to navigate.
1/60
Property Description
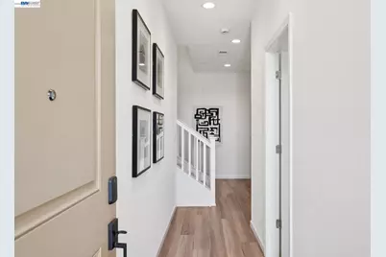
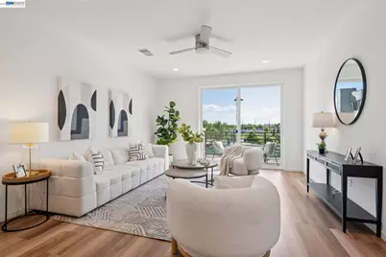
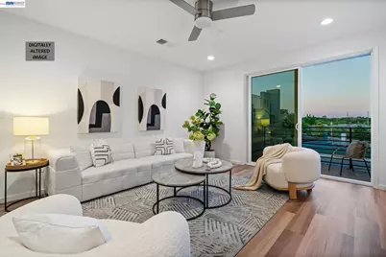
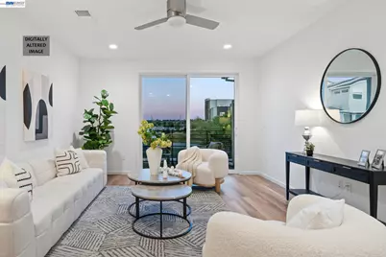
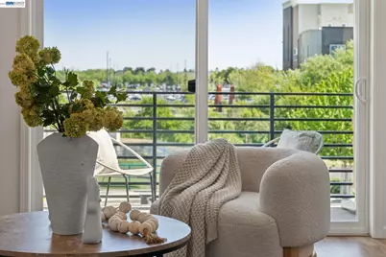
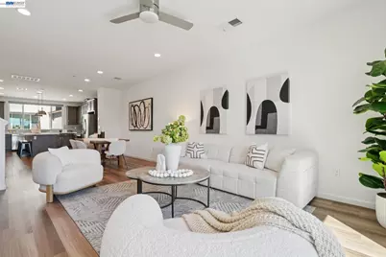
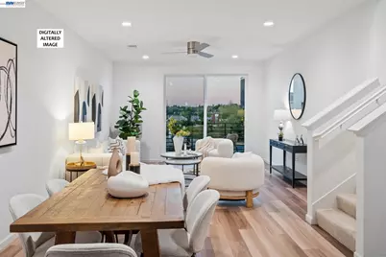
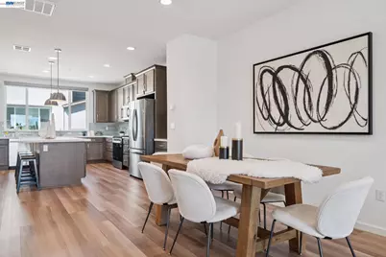
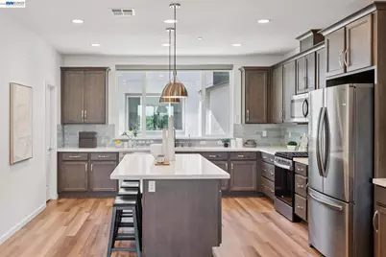
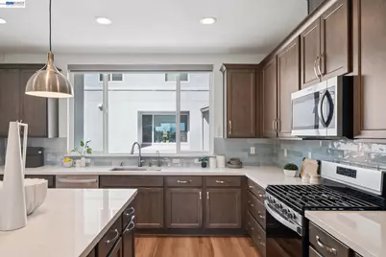
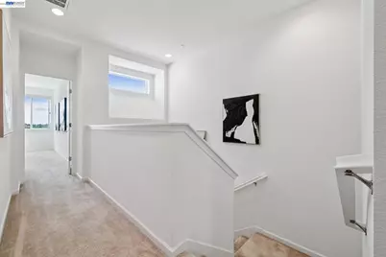
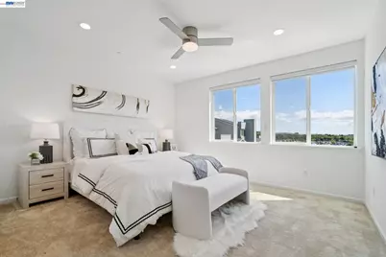
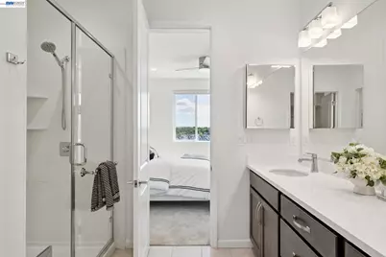
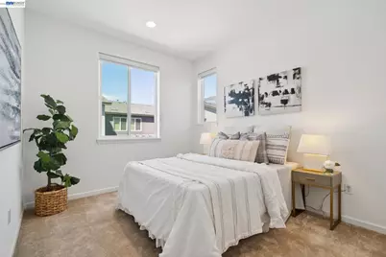
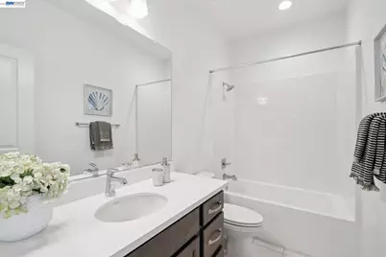
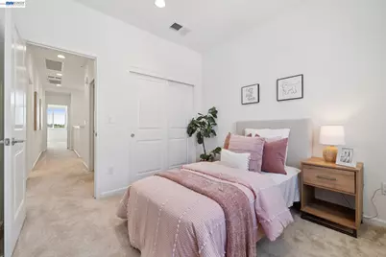
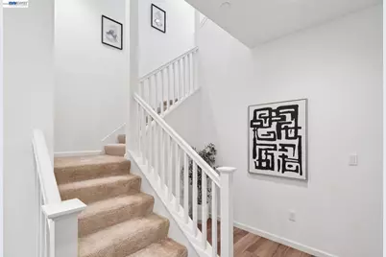
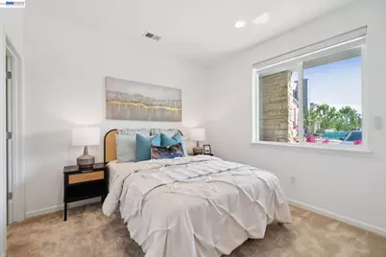
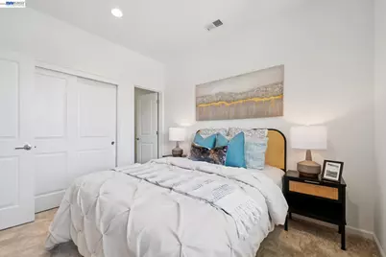

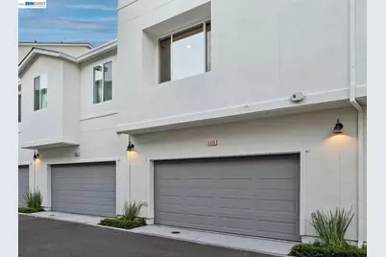
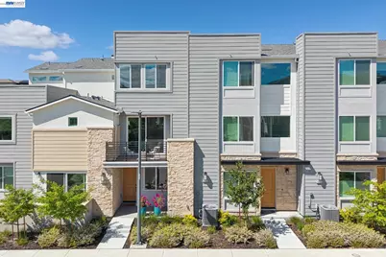
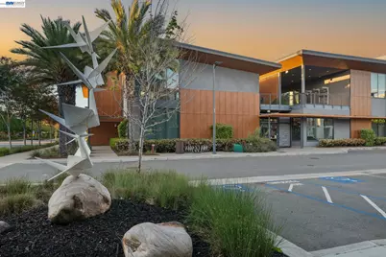
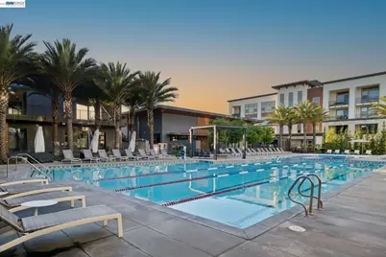
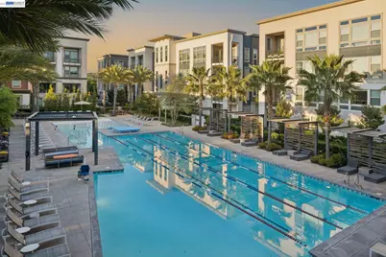
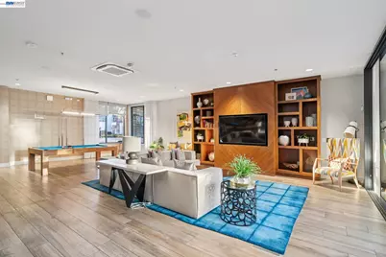
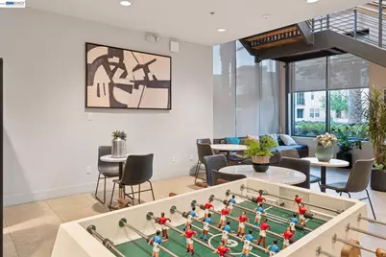
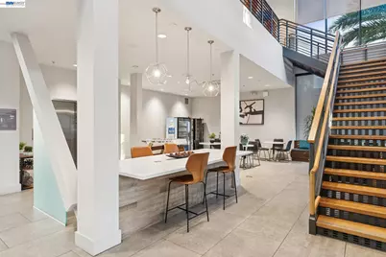
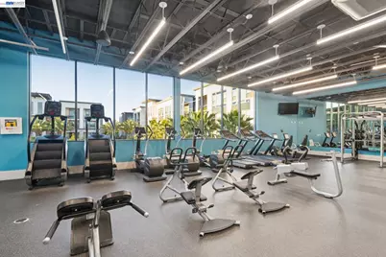
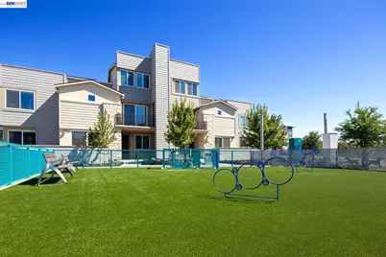
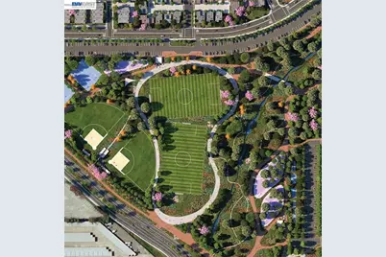
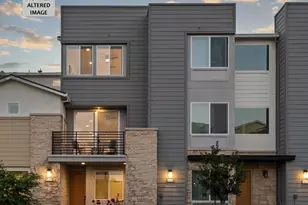
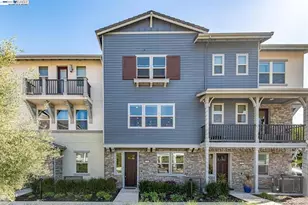
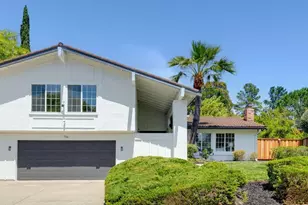
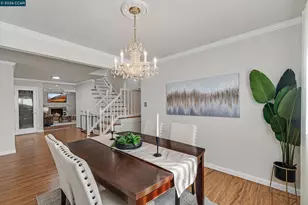
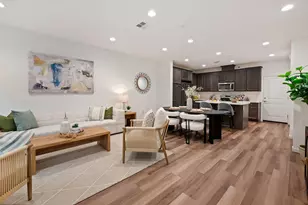
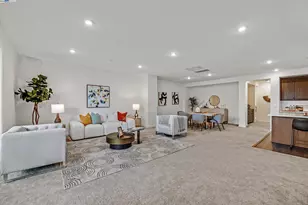
Experience the pinnacle of modern luxury in this stunning 2024-built, East-facing townhouse perfectly situated overlooking a serene community park & open green space. This sophisticated smart home is fully automated for effortless living, featuring premium upgrades including fully paid solar, an EV outlet & epoxy-finished garage. The thoughtfully designed floor plan begins w/a convenient first-floor bedroom & full bath. Light-filled & expansive main living area. A chef's kitchen impresses w/sleek quartz countertops, a professional gas range, high-end stainless steel appliances, a spacious walk-in pantry & a Reverse Osmosis drinking system. Every detail has been considered, from the whole-house water softener & custom smart window blinds to modern ceiling fans & custom built-in closets. Relax on your private balcony or retreat to the top floor, which features a luxurious master suite, two additional bedrooms, a full bath & a laundry room. Life at Boulevard offers an unparalleled resort-style experience with access to a premier recreation center, heated pool, fitness center, game room, outdoor lounges & parks. This home offers exceptional convenience w/a short walk to BART, easy highway access & close proximity to top-rated schools, vibrant shopping, dining & farmer's markets.
Full Property Details
Full Property Details for 5606 Glass Rd
General
- Price: $1,265,000
- HOA FEE: $375/month
- Status: Active
- Type: Townhouse
- Source: MAX
- MLS ID: 41128432
- Updated: 5/20/2026
- Added to Site: 48 day(s) ago
Interior
- Number of Rooms: 7
- Interior Features: Dining Area, Pantry
- Fireplace(s): None
- Appliances: Dishwasher, Gas Range, Microwave, Free-Standing Range, Refrigerator, Dryer, Washer, Water Softener, Tankless Water Heater
- Flooring: Laminate, Tile, Carpet
Rooms
Bathrooms
- Total Bathrooms: 4
- Full Bathrooms: 3
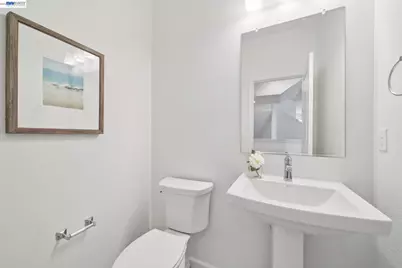
- Partial Bathrooms: 1
- Bathroom Features: Shower Over Tub, Tile

- Primary Bathroom: Stall Shower, Tile, Double Vanity, Walk-In Closet(s)
Bedrooms
- Total Bedrooms: 4
Other Rooms
- Kitchen: Stone Counters, Dishwasher, Disposal, Gas Range/Cooktop, Kitchen Island, Microwave, Pantry, Freestanding Range/Oven, Refrigerator
- Laundry: Laundry Closet
Additional Information
- Shared Amenities: Clubhouse, Greenbelt, Fitness Center, Playground, Pool, Spa/Hot Tub, Other, Activities Available, BBQ Area, Dog Park, Game Room, Park, Picnic Area, Recreation Facilities
- Pool: Yes
- Pool Description: In Ground, See Remarks, Community
Parking
- Attached garage: Yes
- Garage Spaces: 2
- Parking Features: Attached, Int Access From Garage, Garage Door Opener
Location
- Area: Listing
- County: Alameda
- Subdivision: Boulevard
- Driving Directions: Iron Horse Pkwy/Holly Bay/Glass
School Information
- School District: Dublin (925) 828-2551
- Elem School District: Dublin (925) 828-2551
- High School District: Dublin (925) 828-2551
Community
- Association: Yes
- Assoc. Name: NOT LISTED
Heating & Cooling
- Central air: Yes
- Cooling Type: Ceiling Fan(s), Central Air
- Heating Type: Forced Air
Utilities
- Sewer: Public Sewer
- Water: Public
Structural Information
- Architectural Style: Contemporary
- Exterior Const.: Stucco
- Windows: Double Pane Windows, Window Coverings
- Stories/Levels: Three or More Stories,Three Or More
- Year Built: 2024
Lot Features
- Property View: Park/Greenbelt
- Lot Features: Premium Lot
Financial Considerations
- For Sale: Yes
- Price Per Sq. Ft.: $577
- Association Fee: $375
- Assoc Fee Freq.: Monthly
Disclosures and Reports
- Property ID: 9866690
Listed by Intero Real Estate Services, Trang Dunlap

Get Pre-Approved Today
Schools
Schools serving 5606 Glass Rd
School District:Dublin Unified School District
| Name | Grades | Distance |
|---|---|---|
Murray Elementary School 8435 Davona Drive, Dublin, CA 94568 | K-5 | 2.3 mi |
Wells Middle School 6800 Penn Drive, Dublin, CA 94568 | 6-8 | 1.3 mi |
Dublin High School 8151 Village Parkway, Dublin, CA 94568 | 9-12 | 1.9 mi |
Disclaimer:
School attendance boundaries provided by ATTOM Data Solutions and are for reference only. Contact the school directly to verify enrollment eligibility.
Price & Sales History for 5606 Glass Rd
Date
Details
Price
Change
Source
5/08/2026
Price Reduced
$1,265,000
-0.78%
MLS
4/07/2026
Listed
$1,275,000
5.99%
MLS
3/07/2024
Sold
$1,203,000
—
Public Record
Disclaimer: Historical sales information is derived from public records provided by the county offices. Information is not guaranteed and should be independently verified.
Tax History
Tax History for 5606 Glass Rd
Year
Property Taxes
Change
Tax Assessment
Change
2025
$21,681
17%
$1,252,968
20%
2024
$18,593
—
$1,040,803
—
Disclaimer: Historical tax information is derived from public records provided by the county offices. Information is not guaranteed and should be independently verified.
Estimate the Cost
Estimate the Cost for 5606 Glass Rd
5606 Glass Rd, Dublin, CA 94568 (MLS# 41128432) is a Townhouse property with 4 bedrooms, 3 full bathrooms and 1 partial bathroom. 5606 Glass Rd is currently listed for $1,265,000 and was received on April 07, 2026. Want to learn more about 5606 Glass Rd? Do you have questions about finding other Townhouse real estate for sale in Dublin? You can browse all Dublin real estate or contact a Coldwell Banker agent to request more information.