
This is a carousel with tiles that activate property listing cards. Use the previous and next buttons to navigate.
1/1
$1,498,888 Sale Pending
This is a carousel with tiles that activate property listing cards. Use the previous and next buttons to navigate.
1/1

Property Description
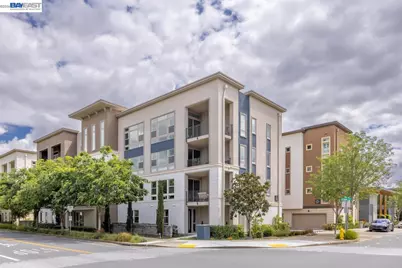
Discover an unparalleled opportunity to own a rare 2,900+ sq. ft. townhome with a private entrance in the highly sought-after Boulevard community. Built in 2023 and meticulously maintained, this nearly new residence offers the perfect blend of modern luxury and everyday comfort. The largest and only two-story floor plan in the building, this one-of-a-kind home features 5 bedrooms and 3 full bathrooms. The grand entry sets a clean, contemporary tone and leads to a versatile lower level complete with a spacious family room, a primary-sized bedroom, and a full bath ideal for guests, multi-generational living, or a private office suite. Upstairs, the expansive great room is filled with natural light and designed for both relaxed living and entertaining. The chef's kitchen is a true showpiece, featuring high-end Bosch stainless steel appliances, quartz countertops, sleek custom cabinetry, designer backsplash, and an oversized statement island, along with a generous walk-in pantry. The luxurious primary suite offers a private retreat with a spa-inspired ensuite bath and a walk-in closet, while additional bedrooms provide flexibility for family, guests, or work-from-home needs. Enjoy seamless indoor-outdoor living from the private balcony overlooking the community green space. A private elevator provides effortless access between levels, enhancing both convenience and accessibility. This exceptional home combines the ease of turnkey condo living with the feel of a single-family residence. Ideally located in the heart of the community, you're just steps from the 31-acre city park and The Boulevard Recreation Center, offering a pool, fitness center, meeting rooms, kitchen, and more! A MUST SEE! Room dimensions not available. Listing agent and seller make no guarantee on room dimensions or square footage.
Full Property Details
Full Property Details for 5700 Central Pkwy #2
General
- Price: $1,498,888
- HOA FEE: $611/month
- Taxes: $22,914 (2025)
- Status: Pending
- Type: Condo
- Source: MRED
- MLS ID: 12664354
Interior
- Basement: None
Rooms
Bathrooms
- Total Bathrooms: 3
- Full Bathrooms: 3
Bedrooms
- Total Bedrooms: 5
Parking
- Garage: Yes
- Attached garage: Yes
- Garage Spaces: 2
- Total Spaces: 2
- Parking Features: Yes, Attached, Garage
Location
- Area: Out of Area South
- County: Other
- Township: NA
- Driving Directions: Latitude: 37.708968 | Longitude: -121.899471
Community
- Assoc. Fees Include: Clubhouse, Exercise Facilities, Pool, Other
- Mgmt. Company: TBD
Heating & Cooling
- Cooling Type: Other
- Heating Type: Natural Gas
Utilities
- Sewer: Public Sewer
- Water: Public
Structural Information
- Structure Type: Condo
- Construction: Stucco
- Exterior Const.: Stucco
- Basement Desc.: None
- Entry Floor Number: 1
- Stories/Levels: 2
- Square Feet: 2,904
- Sq. Ft. Source: Estimated
- Year Built: 2023
Unit Information
- Units in Building: 60
Lot Features
- Lot Dimensions: Common
Financial Considerations
- Association Fee: $611
- Assoc Fee Freq.: Monthly
- Assessment Year: 2023
- Tax Amount: $22,914
- Tax Year: 2025
- Pays Sewer: Public Sewer
Disclosures and Reports
- Ownership: Condo
- Property ID: 986 006021900
Listed by Compass
We Value Your Privacy
We Value Your Privacy
We Value Your Privacy
Listing agent
— 5700 Central Pkwy #2 —
Compass

 NMLS#: 1598647
Get Pre-Approved Today
Schools
Schools serving 5700 Central Pkwy #2
School District:Dublin Unified School District
| Name | Grades | Distance |
|---|---|---|
Murray Elementary School 8435 Davona Drive, Dublin, CA 94568 | K-5 | 2.1 mi |
Wells Middle School 6800 Penn Drive, Dublin, CA 94568 | 6-8 | 1.1 mi |
Dublin High School 8151 Village Parkway, Dublin, CA 94568 | 9-12 | 1.6 mi |
Disclaimer:
School attendance boundaries provided by ATTOM Data Solutions and are for reference only. Contact the school directly to verify enrollment eligibility.
Estimate the Cost
Estimate the Cost for 5700 Central Pkwy #2
5700 Central Parkway #2, Dublin, CA 94568 (MLS# 12664354) is a Condo property with 5 bedrooms and 3 full bathrooms. 5700 Central Parkway #2 is currently listed for $1,498,888 and was received on June 02, 2026. Want to learn more about 5700 Central Parkway #2? Do you have questions about finding other Condo real estate for sale in Dublin? You can browse all Dublin real estate or contact a Coldwell Banker agent to request more information.