This is a carousel with tiles that activate property listing cards. Use the previous and next buttons to navigate.
1/1
$1,398,000
This is a carousel with tiles that activate property listing cards. Use the previous and next buttons to navigate.
1/1
Property Description
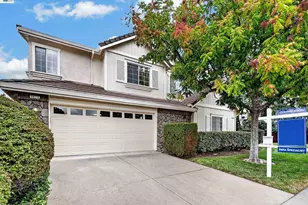
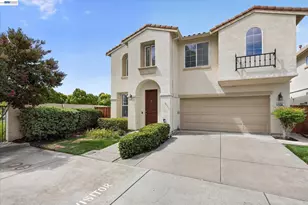
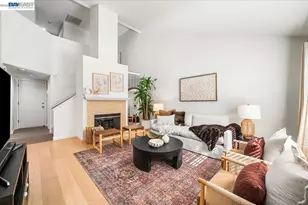
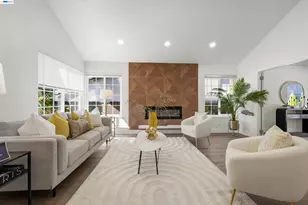
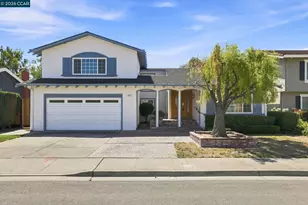
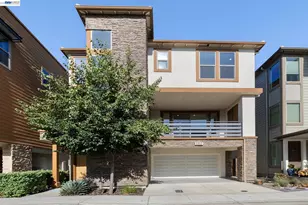
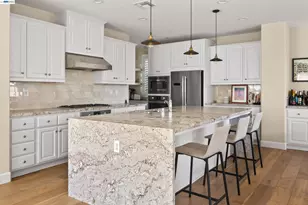
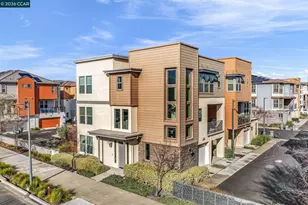
MAJOR PRICE IMPROVEMENT! A place to truly put down roots! This attractive East facing 3-bedroom + loft, 2.5-bath home is back on the market, offering the perfect blend of style, comfort, & functionality. Freshly painted in neutral tones & enhanced with modern light fixtures creating a bright and welcoming atmosphere. Step into the inviting living room with vaulted ceilings, timeless hardwood floors, & elegant plantation shutters, an ideal space that exudes warmth & sophistication. The open kitchen and dining area are equipped with high-end appliances & a peninsula counter, perfect for both everyday living & entertaining. A cozy gas fireplace adds charm to the main family room, while the convenient laundry suite enhances daily practicality. Retreat to the spacious primary suite, complete with a walk-in closet, soaking tub, and a generously sized shower. Enjoy outdoor living with a charming front porch and a private backyard with no rear neighbors, perfect for relaxing or hosting guests. The home is also energy-efficient with Tesla solar. Located in a vibrant & welcoming neighborhood designed for connection, residents enjoy access to a community pool ideal for gathering with friends & neighbors. Conveniently situated near top-rated schools, shopping, and major commute routes, this home truly has it all.
Full Property Details
Full Property Details for 5764 Idlewood St
General
- Sold For: $1,398,000
- HOA FEE: $92/month
- HOA FEE FREQ.: Quarterly
- Status: Closed
- Type: Single Family
- Source: MAX
- MLS ID: 41130711
- Added to Site: 129 day(s) ago
Interior
- Number of Rooms: 8
- Interior Features: Updated Kitchen
- Number of Fireplaces: 1
- Fireplace(s): Gas
- Appliances: Dishwasher, Gas Range, Microwave, Refrigerator, Self Cleaning Oven
- Flooring: Hardwood, Linoleum, Carpet
Rooms
Bathrooms
- Total Bathrooms: 3
- Full Bathrooms: 2
- Partial Bathrooms: 1
Bedrooms
- Total Bedrooms: 4
Other Rooms
- Kitchen: Stone Counters, Dishwasher, Disposal, Gas Range/Cooktop, Microwave, Refrigerator, Self-Cleaning Oven, Updated Kitchen
- Laundry: Laundry Room
Additional Information
- Shared Amenities: Pool
- Pool: Yes
- Pool Description: Fenced, Community
Exterior
- Exterior Features: Back Yard, Front Yard, Side Yard, Private Entrance
Parking
- Attached garage: Yes
- Garage Spaces: 2
- Parking Features: Attached, Garage Door Opener
Location
- Area: Listing
- County: Alameda
- Subdivision: Summerglen
- Driving Directions: Walnut St to Winterbrook Ave to Idlewood St.
School Information
- School District: Dublin (925) 828-2551
- Elem School District: Dublin (925) 828-2551
- High School District: Dublin (925) 828-2551
Community
- Association: Yes
- Assoc. Name: SUMMER GLEN HOA
Heating & Cooling
- Central air: Yes
- Cooling Type: Ceiling Fan(s), Central Air
- Heating Type: Forced Air
Utilities
- Sewer: Public Sewer
- Water: Public
Structural Information
- Architectural Style: Traditional
- Exterior Const.: Stucco
- Roof: Tile
- Stories/Levels: Two Story
- Living Area: 1,975 Sq. Ft.
- Year Built: 1999
Lot Features
- Lot Size (Acres): 0.09
- Lot Dimensions: 3920.4
- Lot Features: Level, Landscaped
Financial Considerations
- For Sale: Yes
- Price Per Sq. Ft.: $708
- Association Fee: $277
- Assoc Fee Freq.: Quarterly
Disclosures and Reports
- Property ID: 986107
Get Pre-Approved Today
Schools
Schools serving 5764 Idlewood St
School District:Dublin Unified School District
| Name | Grades | Distance |
|---|---|---|
James Dougherty Elementary School 5301 Hibernia Drive, Dublin, CA 94568 | K-5 | 0.3 mi |
Eleanor Murray Fallon School 3601 Kohnen Way, Dublin, CA 94568 | 6-8 | 1.2 mi |
Disclaimer:
School attendance boundaries provided by ATTOM Data Solutions and are for reference only. Contact the school directly to verify enrollment eligibility.
Price & Sales History for 5764 Idlewood St
Date
Details
Price
Change
Source
7/10/2026
Sold
$1,398,000
—
MLS
5/22/2026
Price Reduced
$1,398,000
-3.52%
MLS
4/15/2026
Listed
$1,449,000
—
MLS
Disclaimer: Historical sales information is derived from public records provided by the county offices. Information is not guaranteed and should be independently verified.
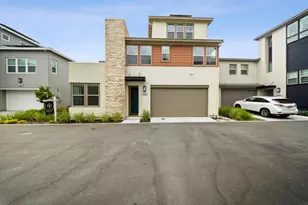
5764 Idlewood St, Dublin, CA 94568 (MLS# 41130711) is a Single Family property that was sold at $1,398,000 on July 10, 2026. This property was sold by Lauren Kraus from our Danville Office.Want to learn more about 5764 Idlewood St? Do you have questions about finding other Single Family real estate for sale in Dublin? You can browse all Dublin real estate or contact a Coldwell Banker agent to request more information.