This is a carousel with tiles that activate property listing cards. Use the previous and next buttons to navigate.
1/1
$1,505,000
This is a carousel with tiles that activate property listing cards. Use the previous and next buttons to navigate.
1/1
Property Description
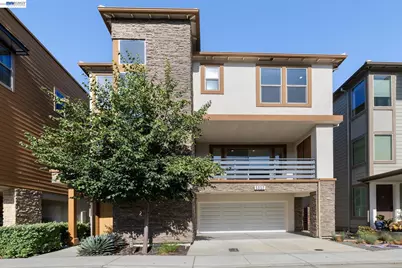
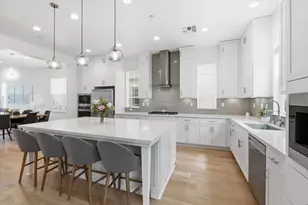
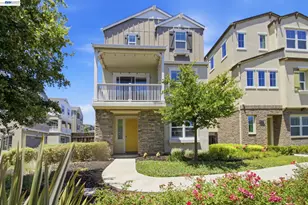
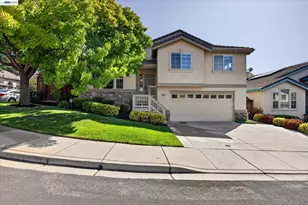
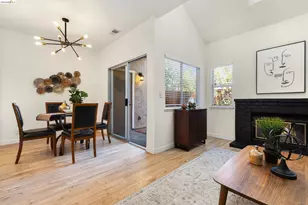
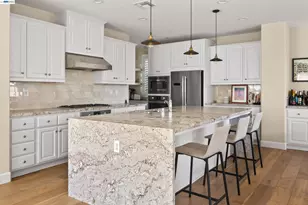
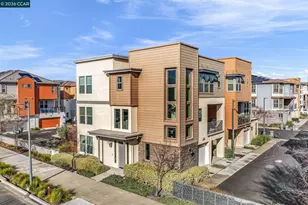
Welcome to 5952 Hadley Road, a beautifully EAST facing upgraded former Model Home in Dublin's highly sought-after Boulevard community, where modern design, everyday comfort, and exceptional amenities come together to create an outstanding lifestyle. Built by Lennar in 2019, this thoughtfully designed three-level residence offers the flexibility today's buyers desire. From the moment you enter, you'll appreciate the light-stained hardwood-style flooring, designer lighting, custom accent walls, Craftsman-style doors, and abundant built-in storage that create a warm and sophisticated atmosphere. A private main-level bedroom and full bath provide ideal space for guests, multi-generational living, or a dedicated home office. The expansive second level serves as the heart of the home, featuring soaring ceilings, abundant natural light, and inviting spaces designed for gathering and entertaining. The spacious family room showcases a custom stone accent wall, built-in entertainment center, integrated speakers, and oversized sliding doors that open to a covered balcony, creating seamless indoor-outdoor living. The gourmet kitchen is both stylish and functional, highlighted by highly figured granite countertops, a large center island, custom gray cabinetry with glass display accents, designer hardware, and a premium Thermador appliance suite including a built-in refrigerator, oven, microwave, dishwasher, and five-burner gas cooktop. Upstairs, a versatile loft provides flexible living space for a media room, workspace, or retreat. Spacious secondary bedrooms share a Jack-and-Jill bathroom, while the luxurious primary suite offers custom wood accents, crown molding, recessed lighting, a walk-in closet with built-in organizers, and a spa-inspired bath featuring a soaking tub, dual-sink vanity, and oversized shower. Additional features include owned solar, a tankless water heater, water softener system, finished garage flooring, and extensive storage throughout. Residents enjoy Boulevard's resort-style amenities, including a clubhouse, fitness center, pool, BBQ areas, parks, and gathering spaces that foster a vibrant sense of community. Conveniently located near shopping, dining, top-rated schools, BART, and major commuter routes, this exceptional home offers the perfect blend of luxury, convenience, and modern East Bay living.
Full Property Details
Full Property Details for 5952 Hadley Rd
General
- Sold For: $1,505,000
- HOA FEE: $175/month
- Status: Closed
- Type: Single Family
- Source: MAX
- MLS ID: 41136805
- Added to Site: 52 day(s) ago
Interior
- Number of Rooms: 6
- Interior Features: Breakfast Bar, Sound System
- Fireplace(s): None
- Appliances: Dishwasher, Gas Range, Microwave, Oven, Refrigerator, Water Softener
- Flooring: Tile, Carpet, Other, See Remarks
Rooms
Bathrooms
- Total Bathrooms: 4
- Full Bathrooms: 3
- Partial Bathrooms: 1
- Bathroom Features: Shower Over Tub, Solid Surface, Tile, Other, Double Vanity, Jack & Jill
- Primary Bathroom: Solid Surface, Stall Shower, Tile, Tub, Closet, Double Vanity, Stone, Walk-In Closet(s)
Bedrooms
- Total Bedrooms: 4
Other Rooms
- Kitchen: Breakfast Bar, Stone Counters, Dishwasher, Eat-in Kitchen, Disposal, Gas Range/Cooktop, Kitchen Island, Microwave, Built-In Oven, Refrigerator
- Laundry: Dryer, Laundry Room, Washer
Additional Information
- Shared Amenities: Clubhouse, Fitness Center, Pool, BBQ Area
- Pool: Yes
- Pool Description: None, Community
- Equipment: Other
Exterior
- Exterior Features: Back Yard, Landscape Back
Parking
- Attached garage: Yes
- Garage Spaces: 2
- Parking Features: Attached, Garage Faces Front, Garage Door Opener
Location
- Area: Listing
- County: Alameda
- Subdivision: Boulevard
- Driving Directions: Central Pkwy>Cascade>Hadley
Community
- Association: Yes
- Assoc. Name: ASSOCIA HOA
Heating & Cooling
- Central air: Yes
- Cooling Type: Central Air
- Heating Type: Zoned
Utilities
- Sewer: Public Sewer
- Water: Public
Structural Information
- Architectural Style: Modern/High Tech
- Exterior Const.: Stucco
- Roof: Tile
- Windows: Window Coverings
- Stories/Levels: Three or More Stories
- Living Area: 2,405 Sq. Ft.
- Year Built: 2019
Lot Features
- Lot Size (Acres): 0.05
- Lot Dimensions: 2178
- Lot Features: Level
Financial Considerations
- For Sale: Yes
- Price Per Sq. Ft.: $624
- Association Fee: $175
- Assoc Fee Freq.: Monthly
Disclosures and Reports
- Property ID: 9865893
Listed by Compass, Douglas Buenz and Compass, Judy Cheng
Sold by Prestige Realty, Melody Wong

Get Pre-Approved Today
Schools
Schools serving 5952 Hadley Rd
School District:Dublin Unified School District
| Name | Grades | Distance |
|---|---|---|
Murray Elementary School 8435 Davona Drive, Dublin, CA 94568 | K-5 | 2.2 mi |
Wells Middle School 6800 Penn Drive, Dublin, CA 94568 | 6-8 | 1.3 mi |
Dublin High School 8151 Village Parkway, Dublin, CA 94568 | 9-12 | 1.8 mi |
Disclaimer:
School attendance boundaries provided by ATTOM Data Solutions and are for reference only. Contact the school directly to verify enrollment eligibility.
Price & Sales History for 5952 Hadley Rd
Date
Details
Price
Change
Source
6/29/2026
Sold
$1,505,000
0.33%
MLS
6/03/2026
Listed
$1,499,999
—
MLS
Disclaimer: Historical sales information is derived from public records provided by the county offices. Information is not guaranteed and should be independently verified.
5952 Hadley Rd, Dublin, CA 94568 (MLS# 41136805) is a Single Family property that was sold at $1,505,000 on June 29, 2026. Want to learn more about 5952 Hadley Rd? Do you have questions about finding other Single Family real estate for sale in Dublin? You can browse all Dublin real estate or contact a Coldwell Banker agent to request more information.