This is a carousel with tiles that activate property listing cards. Use the previous and next buttons to navigate.
1/1
$1,100,000
This is a carousel with tiles that activate property listing cards. Use the previous and next buttons to navigate.
1/1
Property Description
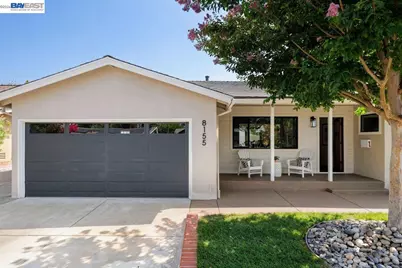
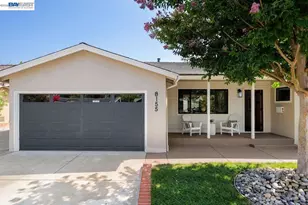
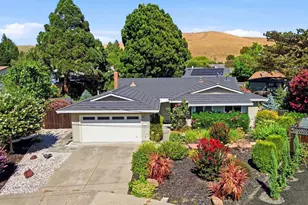
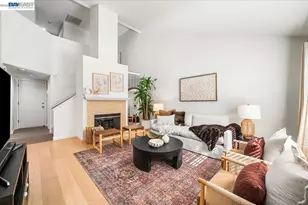
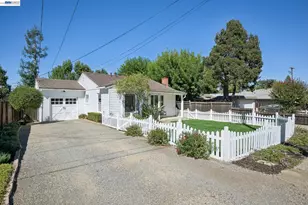
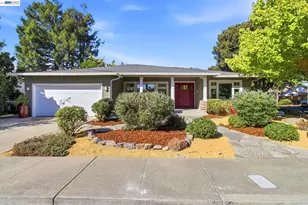
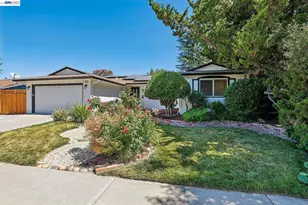
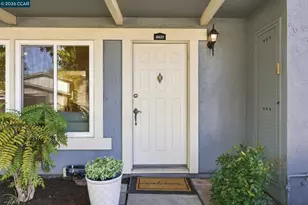
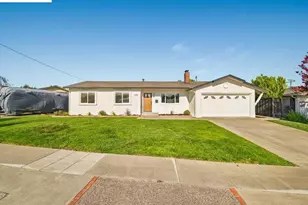
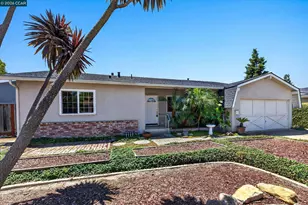
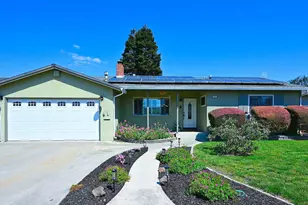
Welcome to this completely reimagined Dublin rancher where every inch has been remodeled top to bottom with high end finishes and true quality of craftsmanship. From the moment you arrive, the curb appeal sets the tone with a true move-in-ready first impression. Step inside to an open, light filled floor plan finished with wide plank wood flooring, crisp white walls, and black framed windows that flood the living spaces with natural light. The living and family rooms flow effortlessly into a true chef's kitchen with rich walnut toned cabinetry, a waterfall quartz counter top, full height designer tile backsplash, and warm brass hardware and fixtures come together for a modern yet timeless aesthetic. Stainless steel appliances and a sliding glass door which displays the expansive backyard. Both bathrooms have been fully upgraded with the same high end sensibility, featuring quartz vanities, brass fixtures, rain shower heads, and a detail today's buyers will appreciate, premium, high end toilets throughout. A small touch that speaks to the level of finish carried through the entire renovation. Out back, the transformation continues: A lush, natural grass lawn, multiple distinct lounge and dining patios, a stone fire pit ringed with seating, and a storage shed. It's a backyard built for everything from quiet mornings to full scale gatherings. The finished two car garage, with its clean epoxy coated flooring, adds even more polish and functionality. Ideally located just minutes from Dublin High School and close to Dublin's best shopping, dining, and everyday conveniences, with easy access to I 580 and BART, this home offers the rare combination of a total high end remodel in one of Dublin's most connected and desirable neighborhoods. Don't miss this move-in-ready gem! Matterport virtual tour link: https://my.matterport.com/show/?m=eW5qdQ2ygy3&mls=1
Full Property Details
Full Property Details for 8155 Elgin Ln
General
- Sold For: $1,100,000
- Status: Closed
- Type: Single Family
- Source: MAX
- MLS ID: 41144907
- Added to Site: 50 day(s) ago
Interior
- Number of Rooms: 6
- Interior Features: Breakfast Bar, Pantry, Updated Kitchen
- Fireplace(s): None
- Appliances: Dishwasher, Gas Range, Refrigerator, Gas Water Heater
- Flooring: Wood
Rooms
Bathrooms
- Total Bathrooms: 2
- Full Bathrooms: 2
- Bathroom Features: Shower Stall, Tile, Updated Baths, Dual Flush Toilet, Sitting Area
- Primary Bathroom: Stall Shower, Tile, Updated Baths, Dual Flush Toilet, Sitting Area
Bedrooms
- Total Bedrooms: 3
Other Rooms
- Kitchen: Breakfast Bar, Stone Counters, Dishwasher, Disposal, Gas Range/Cooktop, Pantry, Refrigerator, Updated Kitchen
- Laundry: Hookups Only, In Garage
Exterior
- Exterior Features: Garden, Back Yard, Dog Run, Front Yard, Garden/Play, Side Yard, Storage, Landscape Back, Landscape Front, Low Maintenance, Storage Area, Yard Space
Parking
- Attached garage: Yes
- Garage Spaces: 2
- Parking Features: Attached, Garage Door Opener
Location
- Area: Listing
- County: Alameda
- Subdivision: West Side Dublin
- Driving Directions: Maps.
Heating & Cooling
- Central air: Yes
- Cooling Type: Central Air
- Heating Type: Forced Air
Utilities
- Sewer: Public Sewer
- Water: Public
Structural Information
- Architectural Style: Ranch
- Exterior Const.: Stucco
- Roof: Composition Shingles
- Stories/Levels: One Story
- Living Area: 1,116 Sq. Ft.
- Year Built: 1961
Lot Features
- Lot Size (Acres): 0.15
- Lot Dimensions: 6600
- Lot Features: Level, Back Yard, Front Yard, Street Light(s)
- Fencing (Description): Fenced
Financial Considerations
- Price Per Sq. Ft.: $985
Disclosures and Reports
- Property ID: 94117768
Listed by Keller Williams Tri-Valley, Cooper Eisenmann and Keller Williams Tri-Valley, David Duarte
Sold by RE/MAX Accord, Simon Kiang

Get Pre-Approved Today
Schools
Schools serving 8155 Elgin Ln
School District:Dublin Unified School District
| Name | Grades | Distance |
|---|---|---|
Murray Elementary School 8435 Davona Drive, Dublin, CA 94568 | K-5 | 0.4 mi |
Wells Middle School 6800 Penn Drive, Dublin, CA 94568 | 6-8 | 0.9 mi |
Dublin High School 8151 Village Parkway, Dublin, CA 94568 | 9-12 | 0.5 mi |
Disclaimer:
School attendance boundaries provided by ATTOM Data Solutions and are for reference only. Contact the school directly to verify enrollment eligibility.
Price & Sales History for 8155 Elgin Ln
Date
Details
Price
Change
Source
9/24/2026
Sold
$1,100,000
0.09%
MLS
8/17/2026
Listed
$1,099,000
—
MLS
Disclaimer: Historical sales information is derived from public records provided by the county offices. Information is not guaranteed and should be independently verified.
8155 Elgin Ln, Dublin, CA 94568 (MLS# 41144907) is a Single Family property that was sold at $1,100,000 on September 24, 2026. Want to learn more about 8155 Elgin Ln? Do you have questions about finding other Single Family real estate for sale in Dublin? You can browse all Dublin real estate or contact a Coldwell Banker agent to request more information.