This is a carousel with tiles that activate property listing cards. Use the previous and next buttons to navigate.
1/1
$975,000
This is a carousel with tiles that activate property listing cards. Use the previous and next buttons to navigate.
1/1
Property Description
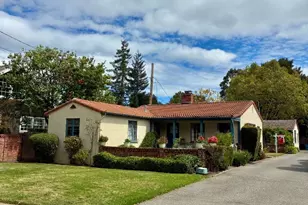
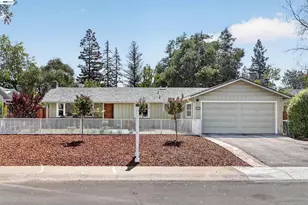
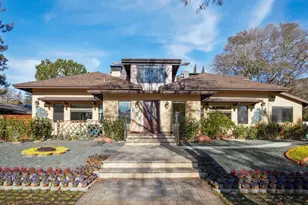
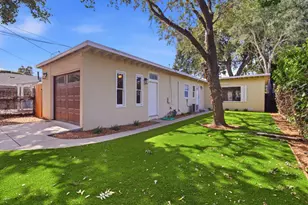
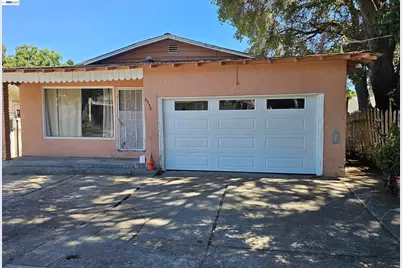
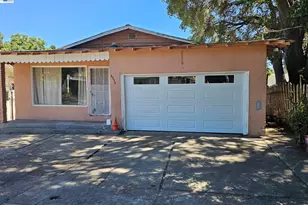
This East Palo Alto ranch-style home is a prime opportunity for investors, contractors, and buyers looking to add value. Featuring 3 bedrooms and 1 and a 1/2 baths, this fixer is located west of 101, just steps from Menlo Park border. Walk to nearby schools, restaurants, and public transit. Its commuter-friendly location places you just 3- 10 minutes from Meta, Google, Amazon, Stanford Health Care and Shopping Center, and Lucille Packard Children's Hospital. Plus, you're perfectly situated between San Jose, and San Francisco, with easy access to airports and sports arenas in both directions. This Probate property can be yours if you see the value in it.
Full Property Details
Full Property Details for 2338 Dumbarton Ave
General
- Sold For: $975,000
- Status: Closed
- Type: Single Family
- Source: MAX
- MLS ID: 41140435
- Added to Site: 51 day(s) ago
Interior
- Number of Rooms: 6
- Interior Features: No Additional Rooms, Solar Tube(s), Smart Thermostat
- Fireplace(s): None
- Flooring: Other
Rooms
Bathrooms
- Total Bathrooms: 2
- Full Bathrooms: 1
- Partial Bathrooms: 1
- Bathroom Features: Solid Surface
- Primary Bathroom: Tile, Tub with Jets, Dual Flush Toilet, Window
Bedrooms
- Total Bedrooms: 3
Other Rooms
- Kitchen: Other
- Laundry: Hookups Only
Additional Information
- Equipment: Other
Exterior
- Exterior Features: Back Yard
Parking
- Attached garage: Yes
- Garage Spaces: 1
- Parking Features: Attached
Location
- Area: Listing
- County: San Mateo
- Subdivision: Other
- Driving Directions: University to Bayshore or Bay Rd to Dumbarton Ave.
School Information
- School District: Ravenswood City Elementary
- Elem School District: Ravenswood City Elementary
- High School District: Sequoia Union High
Heating & Cooling
- Cooling Type: Ceiling Fan(s), No Air Conditioning
- Heating Type: Wall Furnace
Utilities
- Sewer: Public Sewer
- Water: Public
Structural Information
- Architectural Style: Ranch
- Exterior Const.: Brick, Stucco
- Roof: Composition Shingles
- Stories/Levels: One Story
- Living Area: 1,340 Sq. Ft.
- Year Built: 1965
Lot Features
- Lot Size (Acres): 0.12
- Lot Dimensions: 5227.2
- Lot Features: Other
- Fencing (Description): Fenced
Financial Considerations
- For Sale: Yes
- Price Per Sq. Ft.: $560
Disclosures and Reports
- Property ID: 63192020
Get Pre-Approved Today
Schools
Schools serving 2338 Dumbarton Ave
School Districts:Ravenswood City Elementary School District, Sequoia Union High School District
| Name | Grades | Distance |
|---|---|---|
Costano Elementary School 2695 Fordham Street, East Palo Alto, CA 94303 | K-5 | 0.8 mi |
Los Robles-Ronald McNair Academy 2033 Pulgas Avenue, East Palo Alto, CA 94303 | K-5 | 0.9 mi |
Belle Haven Elementary School 415 Ivy Drive, Menlo Park, CA 94025 | K-5 | 1 mi |
Ravenswood Comprehensive Middle 2450 Ralmar Avenue, East Palo Alto, CA 94303 | 6-8 | 0.3 mi |
Menlo-Atherton High School 555 Midfield Rd., Atherton, CA 94025 | 9-12 | 1.7 mi |
Carlmont High School 1400 Alameda de las Pulgas, Belmont, CA 94002 | 9-12 | 8.3 mi |
Disclaimer:
School attendance boundaries provided by ATTOM Data Solutions and are for reference only. Contact the school directly to verify enrollment eligibility.
Price & Sales History for 2338 Dumbarton Ave
Date
Details
Price
Change
Source
8/28/2026
Sold
$975,000
30%
MLS
7/17/2026
Listed
$750,000
—
MLS
Disclaimer: Historical sales information is derived from public records provided by the county offices. Information is not guaranteed and should be independently verified.
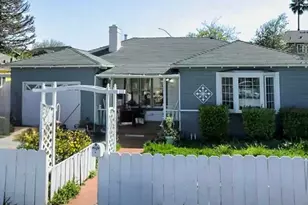
2338 Dumbarton Ave, East Palo Alto, CA 94303 (MLS# 41140435) is a Single Family property that was sold at $975,000 on August 28, 2026. Want to learn more about 2338 Dumbarton Ave? Do you have questions about finding other Single Family real estate for sale in East Palo Alto? You can browse all East Palo Alto real estate or contact a Coldwell Banker agent to request more information.