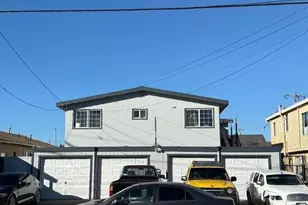
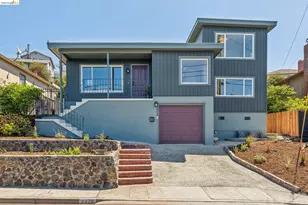
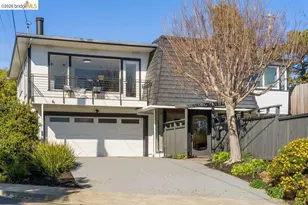
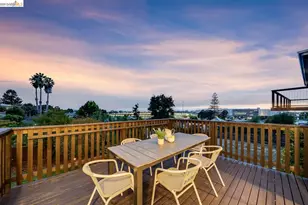
This is a carousel with tiles that activate property listing cards. Use the previous and next buttons to navigate.
1/1
$1,310,000
This is a carousel with tiles that activate property listing cards. Use the previous and next buttons to navigate.
1/1
Property Description
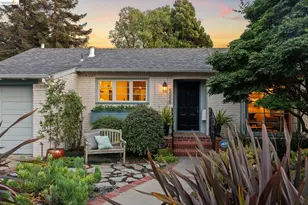
Professional photos added soon! Welcome to 5909 Jordan Ave, a sophisticated 3-bedroom, 2-bathroom 1920's brown shingle retreat, on one level, speckled with skylights and privately tucked behind trees. As you enter the living room the high-vaulted ceilings, striking fireplace flanked by bookshelves, and peak-a-boo view out to the bay create a warm and relaxing space to recharge. Just off the living room is the large, central dining room with direct access to the expansive sunny deck. The indoor-outdoor flow creates the perfect private space to entertain while enjoying the peaceful and professionally landscaped garden. Back inside, the central dining room wraps around to the well appointed kitchen with stainless steel appliances, ample counter space, tons of storage, and a direct connection out to the second outdoor living space beautifully nestled under a majestic oak tree. Off the other side of the dining room are the three bedrooms and two bathrooms - each bedroom offering peaceful spaces with dappled light from skylights and stunning tree cover through each window. The primary bedroom has soaring ceilings, a walk-in closet and a breathtaking wall of windows. The two bathrooms are tastefully updated - each gathering shimmers of natural light from skylights. Up the shared driveway, you'll find a 2-car carport and level-in entry via the back of the house. And, the separate basement space offers extra storage! Minutes from Canyon Trail Park and quick access to Del Norte BART Station. Come see for yourself, the ease of single-level living awaits!
Full Property Details
Full Property Details for 5909 Jordan Ave
General
- Sold For: $1,310,000
- Status: Closed
- Type: Single Family
- Source: MAX
- MLS ID: 41145526
- Added to Site: 48 day(s) ago
Interior
- Number of Rooms: 7
- Interior Features: Dining Area, Formal Dining Room, Updated Kitchen
- Number of Fireplaces: 1
- Fireplace(s): Gas Starter, Living Room
- Appliances: Dishwasher, Gas Range, Microwave, Refrigerator, Dryer, Washer, Gas Water Heater
- Flooring: Hardwood Floors Throughout, Tile
Rooms
Bathrooms
- Total Bathrooms: 2
- Full Bathrooms: 2
- Bathroom Features: Shower Over Tub, Skylight(s), Tile, Updated Baths, Window
- Primary Bathroom: Skylight(s), Stall Shower, Tile, Updated Baths
Bedrooms
- Total Bedrooms: 3
Other Rooms
- Kitchen: Tile Counters, Dishwasher, Eat-in Kitchen, Disposal, Gas Range/Cooktop, Microwave, Refrigerator, Updated Kitchen
- Laundry: Dryer, Washer, In Kitchen
Exterior
- Exterior Features: Garden, Back Yard, Front Yard, Landscape Back, Landscape Front
Parking
- Garage Spaces: 2
- Parking Features: Carport, Detached, Off Street
Location
- Area: Listing
- County: Contra Costa
- Subdivision: El Cerrito Hills
- Driving Directions: Mcdonald to Alta Punta, rt on Jordan.
Heating & Cooling
- Cooling Type: None
- Heating Type: Forced Air
Utilities
- Sewer: Public Sewer
- Water: Public
Structural Information
- Architectural Style: Brown Shingle, Craftsman
- Exterior Const.: Wood Shingles
- Roof: Composition Shingles, Rolled/Hot Mop
- Stories/Levels: One Story
- Living Area: 1,743 Sq. Ft.
- Year Built: 1922
Lot Features
- Property View: Bay, Mt Tamalpais
- Lot Size (Acres): 0.15
- Lot Dimensions: 6534
- Lot Features: Level, Back Yard, Front Yard, Landscaped
- Fencing (Description): Fenced
Financial Considerations
- Price Per Sq. Ft.: $516
Disclosures and Reports
- Property ID: 5010600228
Listed by District Homes, Alissa Custer
Sold by Compass, Myron Potter

Get Pre-Approved Today
Schools
Schools serving 5909 Jordan Ave
School District:West Contra Costa Unified School District
| Name | Grades | Distance |
|---|---|---|
Mira Vista Elementary School 6397 Hazel Avenue, Richmond, CA 94805 | K-8 | 0.5 mi |
Fred T. Korematsu Middle School 7125 Donal Avenue, El Cerrito, CA 94530 | 7-8 | 1 mi |
El Cerrito Senior High School 540 Ashbury Avenue, El Cerrito, CA 94530 | 9-12 | 2.3 mi |
Disclaimer:
School attendance boundaries provided by ATTOM Data Solutions and are for reference only. Contact the school directly to verify enrollment eligibility.
Price & Sales History for 5909 Jordan Ave
Date
Details
Price
Change
Source
9/18/2026
Sold
$1,310,000
45.72%
MLS
8/19/2026
Listed
$899,000
—
MLS
Disclaimer: Historical sales information is derived from public records provided by the county offices. Information is not guaranteed and should be independently verified.
5909 Jordan Ave, El Cerrito, CA 94530 (MLS# 41145526) is a Single Family property that was sold at $1,310,000 on September 18, 2026. Want to learn more about 5909 Jordan Ave? Do you have questions about finding other Single Family real estate for sale in El Cerrito? You can browse all El Cerrito real estate or contact a Coldwell Banker agent to request more information.