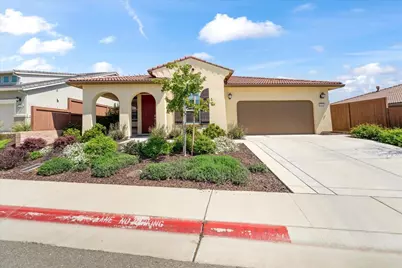
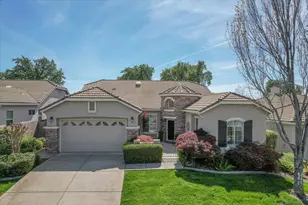
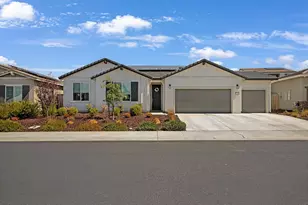
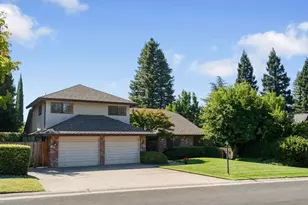
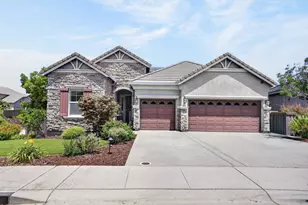
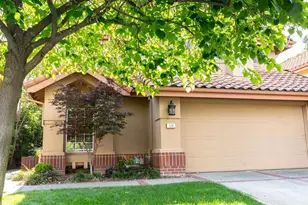
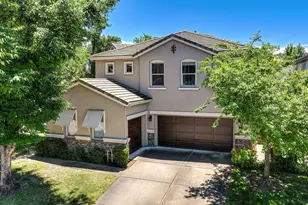
Full Property Details for 1076 Catalina Way
General
- Sold For: $875,000
- HOA FEE: $246/month
- Status: Closed
- Type: Single Family
- Source: METROLIST_Cali
- MLS ID: 226069293
- Added to Site: 118 day(s) ago
Interior
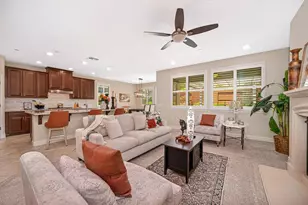
- Rooms/Areas: Primary Bedroom, Primary Bedroom, Office, Dining Room, Kitchen, Laundry, Living Room
- Fireplace: Yes
- Number of Fireplaces: 1
- Fireplace(s): Living Room, Gas Log
- Appliances: Built-In Gas Range, Hood Over Range, Dishwasher, Disposal, Microwave, Double Oven, Tankless Water Heater
- Flooring: Tile, Luxury Vinyl Plank
Rooms
- Total Bathrooms: 3
- Full Bathrooms: 2
- Half Bathrooms: 1
- Bathroom Features: Shower Stall(s), Double Sinks, Soaking Tub, Tile, Multiple Shower Heads, Walk-In Closet, Quartz, Window
- Primary Bathroom: Shower Stall(s), Double Sinks, Soaking Tub, Tile, Multiple Shower Heads, Walk-In Closet, Quartz, Window
- Total Bedrooms: 2
- Primary Bedroom: Ground Floor
- Optional Bedroom: 3
- Kitchen: Breakfast Area, Butlers Pantry, Pantry Closet, Granite Counter, Island w/Sink
- Dining Room: Formal Room
- Laundry: Cabinets, Electric, Ground Floor, Inside Room
Additional Information
- Shared Amenities: Barbeque, Playground, Pool, Clubhouse, Dog Park, Rec Room w/Fireplace, Exercise Room, Tennis Courts, Greenbelt, Trails, Gym, Other, Park
- Pool: Yes
- Pool Description: Built-In, Common Facility, Fenced, Indoors, Lap
Exterior
- Exterior Features: Kitchen, Built-In Barbeque, Dog Run, Fire Pit
Parking
- Garage: Yes
- Garage Spaces: 2
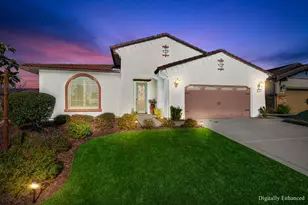
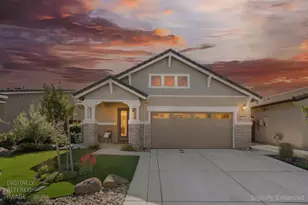
- Parking: Attached, EV Charging, Garage Door Opener, Garage Facing Front
Location
- County: El Dorado
- Subdivision: Heritage Park
- Cross Streets: Calypso Cir
- Driving Directions: Heading South on Latrobe Rd: Turn right onto Golden Foothill Pkwy, Turn left onto Carson Xing Dr, Turn left onto Palmdale Dr, Turn right onto Calypso Cir, Slight right to stay on Calypso Cir, Turn right onto Catalina Way
School Information
- School District: El Dorado
Community
- Association: Yes
- Home Owners Assn.: 1
- Assoc. Fees Include: MaintenanceExterior, MaintenanceGrounds, Security, Pool
- Pets Allowed: Yes
Heating & Cooling
- Cooling Type: Ceiling Fan(s), Central
- Heating Type: Central, Fireplace(s)
- Heating Fuel: Central, Fireplace(s)
Utilities
- Sewer: Sewer in Street, Public Sewer
- Water: Meter on Site, Water District
- Utility Description: Public, Electric, Sewer In & Connected, Solar, Underground Utilities, Natural Gas Connected
Structural Information
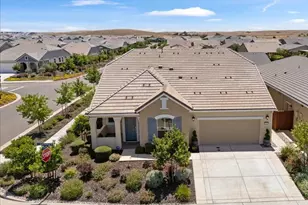
- Architectural Style: Contemporary
- Construction: Stucco
- Basement: Yes
- Foundation: Concrete, Slab
- Roof: Tile
- Windows: Dual Pane Full, Window Coverings, Window Screens
- Stories/Levels: 1
- Square Feet: 1,977
- Sq. Ft. Source: Assessor Auto-Fill
- Year Built: 2020
Additional Structures
- Other Structures: Pergola, Shed(s), Kennel/Dog Run
Lot Features
- Lot Size (Acres): 0.19
- Lot Size (Sq. Ft.): 8,276
- Irrigation System: Public District
- Topography: Level
- Zoning: R1
- Lot Description: Auto Sprinkler F&R, Close to Clubhouse, Private, Curb(s)/Gutter(s), Garden, Gated Community, Grass Artificial, Landscape Back, Landscape Front, Low Maintenance
- Fencing (Description): Back Yard, Wood, Fenced
Financial Considerations
- Association Fee: $246
- Assoc Fee Freq.: Monthly
Disclosures and Reports
- Special Conditions: None
- Restrictions: Age Restrictions, Rental(s), Signs, Other, Parking
- APN: 117-745-020-000
Listed by El Dorado Hills Realty
Sold by eXp Realty of California, Inc.