This is a carousel with tiles that activate property listing cards. Use the previous and next buttons to navigate.
1/1
$1,300,000
This is a carousel with tiles that activate property listing cards. Use the previous and next buttons to navigate.
1/1
Property Description
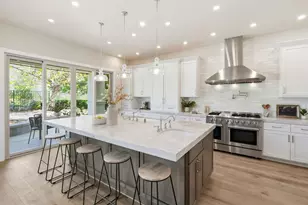
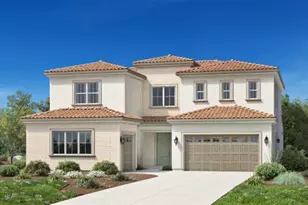
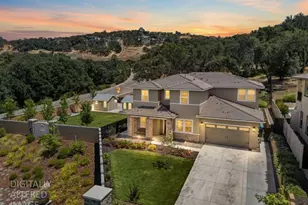
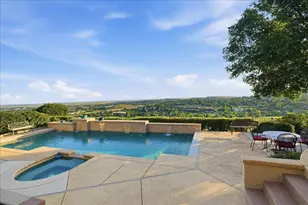
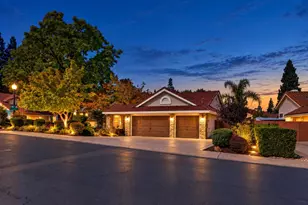
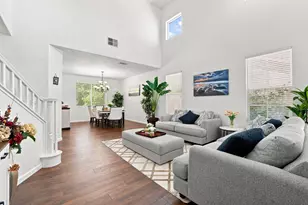
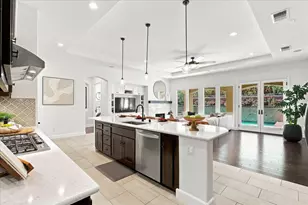
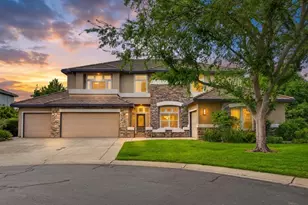
Highly sought-after floor plan with owned solar that lives like a single story, offering the perfect blend of luxury and functionality. Located behind the prestigious gates of Serrano and within top-rated El Dorado Hills schools, this 5-bedroom, 5.5-bath home truly checks every box. Designed for both everyday living and effortless entertaining, the chef's kitchen features premium Thor appliances and a massive quartzite island, with matching quartzite surfaces carried throughout all bathrooms for a cohesive, upscale finish. Four downstairs bedrooms are all en-suite, providing ultimate comfort and privacy for family and guests alike. The primary suite is a true retreat, featuring a large sliding glass door, spa-like bathroom with soaking tub, stone shower with rain head and six body spray jets, and a spacious walk-in closet. Upstairs offers an additional bedroom, full bathroom, and a generous entertainment room complete with a wet bar, beverage refrigerator, and private balcony overlooking the pool and greenbelt. Step outside to your own private backyard oasis, featuring a sparkling pool and serene greenbelt views. With only one neighboring home, the setting offers exceptional privacy, ideal for relaxing or entertaining. Additional highlights include a three-car garage with Tesla EV charger. This is the one you've been waiting for.
Full Property Details
Full Property Details for 1359 W Terracina Dr
General
- Sold For: $1,300,000
- HOA FEE: $280/month
- Status: Closed
- Type: Single Family
- Source: METROLIST_Cali
- MLS ID: 226031122
- Added to Site: 196 day(s) ago
Interior
- Rooms/Areas: Dining Room, Family Room, Kitchen, Laundry, Living Room, Primary Bedroom
- Fireplace: Yes
- Number of Fireplaces: 1
- Fireplace(s): Family Room, Gas Log
- Appliances: Free Standing Gas Range, Free Standing Refrigerator, Ice Maker, Dishwasher, Disposal, Microwave
- Flooring: Carpet, Laminate, Tile
Rooms
Bathrooms
- Total Bathrooms: 6
- Full Bathrooms: 5
- Half Bathrooms: 1
- Bathroom Features: Closet, Double Sinks, Soaking Tub, Multiple Shower Heads, Walk-In Closet, Quartz
- Primary Bathroom: Closet, Double Sinks, Soaking Tub, Multiple Shower Heads, Walk-In Closet, Quartz
Bedrooms
- Total Bedrooms: 5
- Primary Bedroom: Closet, Ground Floor, Outside Access, Walk-In Closet 2+
Other Rooms
- Kitchen: Quartz Counter, Island w/Sink, Kitchen/Family Combo
- Dining Room: Formal Area
- Laundry: Cabinets, Inside Area
Additional Information
- Shared Amenities: Playground, Golf Course, Greenbelt, Trails, Park
- Pool: Yes
- Pool Description: Built-In
Parking
- Garage: Yes
- Garage Spaces: 3
- Parking: Attached, EV Charging, Garage Facing Front, Uncovered Parking Spaces 2+, Interior Access
Location
- County: El Dorado
- Subdivision: Serrano Village C
- Cross Streets: Serrano Pkwy
- Driving Directions: HWY 50 to Silva Valley Pkwy (head north) to Serrano Pkwy (head East). Turn right onto Terracina Dr.
School Information
- School District: El Dorado
Community
- Association: Yes
- Home Owners Assn.: 1
- Assoc. Fees Include: 0
- Pets Allowed: Yes
Heating & Cooling
- Cooling Type: Ceiling Fan(s), Central, Multi-Zone
- Heating Type: Central, Multi-Zone
- Heating Fuel: Central, MultiZone
Utilities
- Sewer: Public Sewer
- Water: Public, Meter on Site, Water District
- Utility Description: Cable Available, Electric, Sewer In & Connected, Internet Available, Solar, Underground Utilities, Natural Gas Connected
Structural Information
- Architectural Style: Traditional
- Construction: Stucco
- Basement: Yes
- Foundation: Concrete
- Roof: Tile
- Stories/Levels: 2
- Square Feet: 3,823
- Sq. Ft. Source: Assessor Auto-Fill
- Year Built: 2003
Lot Features
- Property View: Garden/Greenbelt, Hills
- Lot Size (Acres): 0.24
- Lot Size (Sq. Ft.): 10,454
- Irrigation System: Public District, Meter on Site
- Topography: Level
- Zoning: R1
- Lot Description: Auto Sprinkler F&R, Greenbelt, Street Lights
- Fencing (Description): Back Yard
Financial Considerations
- Association Fee: $280
- Assoc Fee Freq.: Monthly
Disclosures and Reports
- Special Conditions: None
- APN: 122-280-014-000
Listed by Realty ONE Group Complete
Sold by eXp Realty of California, Inc.

Get Pre-Approved Today
Schools
Schools serving 1359 W Terracina Dr
School Districts:Buckeye Union Elementary School District, El Dorado Union High School District
| Name | Grades | Distance |
|---|---|---|
Oak Meadow Elementary School 7701 Silva Valley Parkway, El Dorado Hills, CA 95762 | K-5 | 0.5 mi |
Oak Ridge High School 1120 Harvard Way, El Dorado Hills, CA 95762 | 9-12 | 1.4 mi |
Rolling Hills Middle School, El Dorado Hills, CA 7141 Silva Valley Parkway, El Dorado Hills, CA 95762 | 6-8 | 1.4 mi |
Disclaimer:
School attendance boundaries provided by ATTOM Data Solutions and are for reference only. Contact the school directly to verify enrollment eligibility.
Price & Sales History for 1359 W Terracina Dr
Date
Details
Price
Change
Source
7/16/2026
Sold
$1,300,000
-3.7%
MLS
3/27/2026
Listed
$1,350,000
—
MLS
Disclaimer: Historical sales information is derived from public records provided by the county offices. Information is not guaranteed and should be independently verified.
1359 W Terracina Drive, El Dorado Hills, CA 95762 (MLS# 226031122) is a Single Family property that was sold at $1,300,000 on July 16, 2026. Want to learn more about 1359 W Terracina Drive? Do you have questions about finding other Single Family real estate for sale in El Dorado Hills? You can browse all El Dorado Hills real estate or contact a Coldwell Banker agent to request more information.