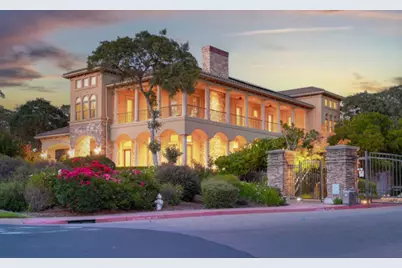
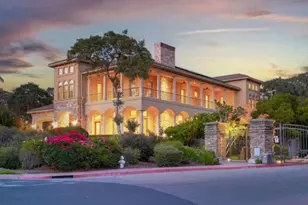
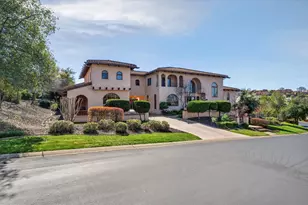
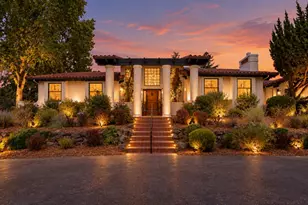
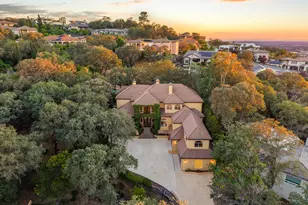
Full Property Details for 185 Powers Dr
General
- Sold For: $1,855,000
- HOA FEE: $95/month
- Status: Closed
- Type: Single Family
- Source: METROLIST_Cali
- MLS ID: 226029526
- Added to Site: 210 day(s) ago
Interior
- Interior Features: Cathedral Ceiling, Wet Bar
- Fireplace: Yes
- Number of Fireplaces: 3
- Fireplace(s): Den, Gas Log, Living Room, Primary Bedroom
- Appliances: Free Standing Gas Range, Built-In Refrigerator, Hood Over Range, Disposal, Microwave, Double Oven, ENERGY STAR Qualified Appliances, Wine Refrigerator
- Flooring: Carpet, Stone, Wood
Rooms
- Total Bathrooms: 5
- Full Bathrooms: 3
- Half Bathrooms: 2
- Bathroom Features: Shower Stall(s), Double Sinks, Sunken Tub, Walk-In Closet, Window
- Primary Bathroom: Shower Stall(s), Double Sinks, Sunken Tub, Walk-In Closet, Window
- Total Bedrooms: 4
- Primary Bedroom: Balcony, Outside Access, Sitting Area
- Kitchen: Pantry Closet, Island, Stone Counter, Island w/Sink, Kitchen/Family Combo
- Dining Room: Breakfast Nook, Dining Bar, Dining/Living Combo, Formal Area
- Laundry: Cabinets, Sink, Gas Hook-Up, Inside Room
Additional Information
- Shared Amenities: Park
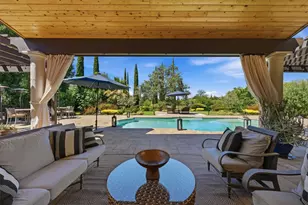
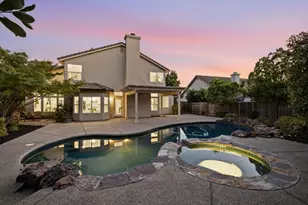
- Pool: Yes
- Pool Description: Built-In, On Lot, Fenced, Gunite Construction
- Equipment: Central Vac Plumbed
Exterior
- Exterior Features: Balcony
Parking
- Garage: Yes
- Garage Spaces: 3
- Carport Spaces: 1
- Parking: Boat Storage, RV Possible, Garage Door Opener, Uncovered Parking Spaces 2+, Garage Facing Side, Guest Parking Available, Workshop in Garage
Location
- County: El Dorado
- Subdivision: Promontory Village
- Cross Streets: Gillette
- Driving Directions: EXIT EL DORADO HILLS BLVD HEADING NORTH. TURN LEFT ONTO OLSEN DRIVE. TURN LEFT ON GILLETTE. DRIVE UP TO GATE AND ENTER CODE. HOUSE IS FIRST ONE ON THE RIGHT CORNER OF GILLETTE AND POWERS.
School Information
- School District: El Dorado
Community
- Association: Yes
- Home Owners Assn.: 1
- Assoc. Fees Include: 0
Heating & Cooling
- Cooling Type: Ceiling Fan(s), Central, MultiUnits
- Heating Type: Central, Multiple Units, Natural Gas
- Heating Fuel: Central, MultiUnits, Natural Gas
Utilities
- Sewer: Public Sewer
- Water: Public, Meter Required
- Utility Description: Cable Connected, Sewer In & Connected, Internet Available, Natural Gas Connected
Structural Information
- Architectural Style: Mediterranean
- Builder: BJS Construction
- Construction: Stone, Stucco, Wood
- Basement: Yes
- Foundation: Slab
- Roof: Cement, Tile
- Windows: Dual Pane Full, Window Coverings
- Stories/Levels: 2
- Square Feet: 4,833
- Sq. Ft. Source: Assessor Auto-Fill
- Year Built: 2004
Lot Features
- Lot Size (Acres): 0.7
- Lot Size (Sq. Ft.): 30,492
- Irrigation System: Public District
- Topography: Snow Line Below, Level, Rock Outcropping
- Zoning: PR-SP
- Lot Description: Auto Sprinkler F&R, Corner, Gated Community
- Fencing (Description): Back Yard
Financial Considerations
- Association Fee: $95
- Assoc Fee Freq.: Monthly
Disclosures and Reports
- Special Conditions: None
- Restrictions: Signs, Exterior Alterations, Tree Ordinance
- APN: 124-052-001-000
Listed by Nick Sadek Sotheby's International Realty
Sold by eXp Realty of California Inc.