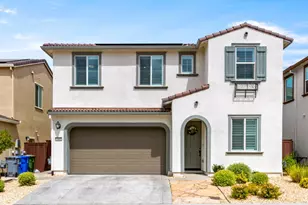
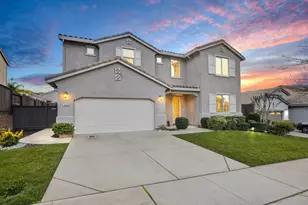
This is a carousel with tiles that activate property listing cards. Use the previous and next buttons to navigate.
1/1
$997,000
This is a carousel with tiles that activate property listing cards. Use the previous and next buttons to navigate.
1/1
Property Description
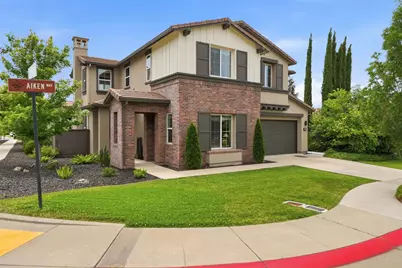
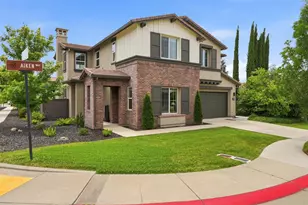
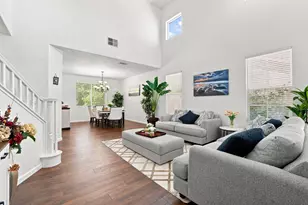
Welcome to 2220 Aiken Way, a beautifully finished and thoughtfully designed home offering the perfect blend of OPEN-CONCEPT LIVING, flexible spaces, and everyday functionality. From the moment you enter, the home feels spacious, bright, and inviting, with high ceilings, abundant windows, tall interior doors, and a layout that gives you room to gather while still offering separate spaces to work, relax, or retreat. The heart of the home is the OPEN KITCHEN, DINING, AND LIVING AREA, where a LARGE QUARTZ ISLAND, rich espresso cabinetry, spacious pantry, and MONOGRAM STAINLESS STEEL APPLIANCE PACKAGE create an ideal setting for both daily living and entertaining. The kitchen overlooks the living space and backyard, keeping everyone connected whether you are cooking, hosting, or enjoying a quiet night at home. The floor plan is a MAJOR STANDOUT, offering FIVE BEDROOMS, FOUR AND A HALF BATHROOMS, a DOWNSTAIRS BEDROOM WITH A FULL BATH NEARBY, a separate guest half bath, a den/flex room with glass double doors, and a SPACIOUS UPSTAIRS LOFT. Designer touches include custom interior paint, wainscoting in the den/flex room, open beam ceiling details, a tray ceiling in the primary suite, and a faux brick accent wall in the loft. The upstairs layout features generously sized bedrooms, a Jack-and-Jill bathroom with dual sinks, a large laundry room with cabinetry and counter space, and a SPACIOUS PRIMARY SUITE WITH WINDOWS ON THREE SIDES, a soaking tub, large shower with bench, dual sinks, and walk-in closet. The backyard was designed for OUTDOOR LIVING, with stamped concrete, a CUSTOM COVERED PATIO, TV HOOKUP, built-in seating, uplighting, attractive landscaping, and plenty of room to dine, relax, and entertain. Additional features include a TANDEM 3-CAR GARAGE WITH OVERHEAD STORAGE, TESLA GEN 3 WALL CONNECTOR, MyQ smart garage access, Google smart thermostats, upgraded fiber/multi-gig internet capability, and SOLAR. Located in the desirable Blackstone community with access to CLUBHOUSE, POOLS, SPA AREAS, FITNESS AMENITIES, and neighborhood parks, this home delivers the space, flexibility, and lifestyle today's buyers are looking for.
Full Property Details
Full Property Details for 2220 Aiken Way
General
- Sold For: $997,000
- HOA FEE: $184/month
- Status: Closed
- Type: Single Family
- Source: METROLIST_Cali
- MLS ID: 226072872
- Added to Site: 74 day(s) ago
Interior
- Rooms/Areas: Den, Dining Room, Living Room, Loft, Primary Bedroom
- Interior Features: Open Beam Ceiling
- Fireplace: Yes
- Number of Fireplaces: 1
- Fireplace(s): Family Room, Gas Log
- Appliances: Built-In Electric Oven, Gas Cook Top, Gas Plumbed, Gas Water Heater, Hood Over Range, Dishwasher, Disposal, Microwave, Plumbed For Ice Maker
- Flooring: Carpet, Tile
Rooms
Bathrooms
- Total Bathrooms: 5
- Full Bathrooms: 4
- Half Bathrooms: 1
- Bathroom Features: Shower Stall(s), Double Sinks, Soaking Tub, Walk-In Closet, Quartz, Window
- Primary Bathroom: Shower Stall(s), Double Sinks, Soaking Tub, Walk-In Closet, Quartz, Window
Bedrooms
- Total Bedrooms: 5
Other Rooms
- Kitchen: Pantry Closet, Quartz Counter, Island w/Sink
- Dining Room: Formal Area
- Laundry: Cabinets, Electric, Gas Hook-Up, Upper Floor, Inside Room
Additional Information
- Shared Amenities: Barbeque, Playground, Pool, Clubhouse, Exercise Room, Spa/Hot Tub, Greenbelt, Trails, Gym, Park
Parking
- Garage: Yes
- Garage Spaces: 3
- Parking: Attached, EV Charging, Garage Door Opener, Garage Facing Front
Location
- County: El Dorado
- Subdivision: Blackstone
- Cross Streets: Wycliffe
- Driving Directions: Latrobe Rd to Clubview Dr. Turn right onto Blackstone Pkwy. Turn right onto Royal Oaks Dr. Turn left onto Aiken Way. Home will be on the right.
- Direction Faces: Northeast
School Information
- School District: El Dorado
Community
- Association: Yes
- Home Owners Assn.: 1
- Assoc. Fees Include: Security, Pool
Heating & Cooling
- Cooling Type: Ceiling Fan(s), Central, MultiUnits
- Heating Type: Central, Fireplace(s), Multiple Units
- Heating Fuel: Central, Fireplace(s), MultiUnits
Utilities
- Sewer: Public Sewer
- Water: Public
- Utility Description: Cable Available, Public, Electric, Sewer In & Connected, Internet Available, Solar, Underground Utilities, Natural Gas Connected
Structural Information
- Architectural Style: Multi-Split
- Builder: KHOV
- Construction: Brick, Stucco, Frame, Wood
- Basement: Yes
- Foundation: Concrete, Slab
- Roof: Tile
- Windows: Dual Pane Full
- Stories/Levels: 2
- Square Feet: 3,326
- Sq. Ft. Source: Assessor Auto-Fill
- Year Built: 2016
Lot Features
- Property View: Hills
- Lot Size (Acres): 0.19
- Lot Size (Sq. Ft.): 8,276
- Irrigation System: None
- Zoning: VV-SP
- Lot Description: Auto Sprinkler F&R, Corner, Landscape Back, Landscape Front
- Fencing (Description): Back Yard, Wood
Financial Considerations
- Association Fee: $184
- Assoc Fee Freq.: Monthly
Disclosures and Reports
- Special Conditions: None
- APN: 118-400-004-000
Listed by Prime Real Estate
Sold by Real Estate Source Inc

Get Pre-Approved Today
Schools
Schools serving 2220 Aiken Way
School Districts:Buckeye Union Elementary School District, El Dorado Union High School District
| Name | Grades | Distance |
|---|---|---|
Charter Montessori Valley View Campus 1665 Blackstone Parkway, El Dorado Hills, CA 95762 | K-8 | 0.3 mi |
William Brooks Elementary School 3610 Park Drive, El Dorado Hills, CA 95762 | K-5 | 3.1 mi |
Camerado Springs Middle School 2480 Merrychase Drive, Cameron Park, CA 95682 | 6-8 | 3.3 mi |
Ponderosa High School 3661 Ponderosa Road, Shingle Springs, CA 95682 | 9-12 | 6.5 mi |
Union Mine High School 6530 Koki Ln., Diamond Springs, CA 95623 | 9-12 | 11.7 mi |
Disclaimer:
School attendance boundaries provided by ATTOM Data Solutions and are for reference only. Contact the school directly to verify enrollment eligibility.
Price & Sales History for 2220 Aiken Way
Date
Details
Price
Change
Source
7/23/2026
Sold
$997,000
-0.99%
MLS
6/11/2026
Listed
$1,007,000
—
MLS
Disclaimer: Historical sales information is derived from public records provided by the county offices. Information is not guaranteed and should be independently verified.
2220 Aiken Way, El Dorado Hills, CA 95762 (MLS# 226072872) is a Single Family property that was sold at $997,000 on July 23, 2026. Want to learn more about 2220 Aiken Way? Do you have questions about finding other Single Family real estate for sale in El Dorado Hills? You can browse all El Dorado Hills real estate or contact a Coldwell Banker agent to request more information.