
This is a carousel with tiles that activate property listing cards. Use the previous and next buttons to navigate.
1/1
$1,193,000
This is a carousel with tiles that activate property listing cards. Use the previous and next buttons to navigate.
1/1
Property Description
Big Large Beautiful Home & Yard with Pool
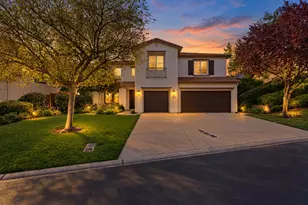
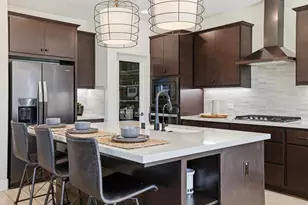
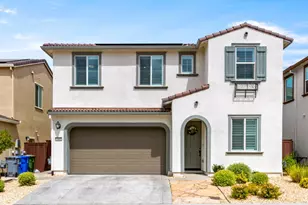
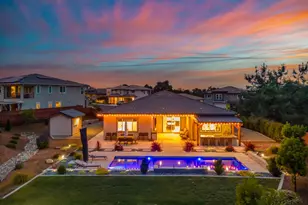
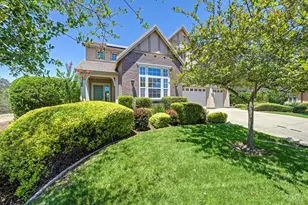
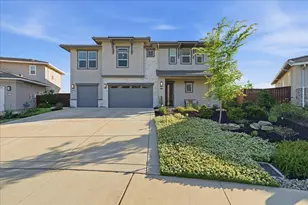
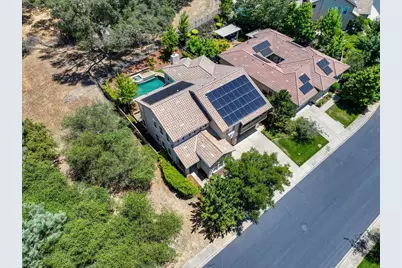
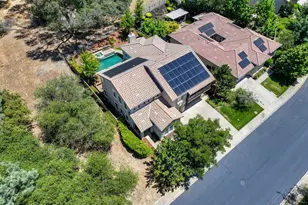
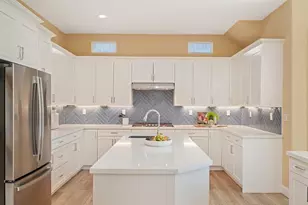
Welcome to this stunning 4,019 sq. ft. home in the prestigious gated community of Serrano, perfectly positioned backing to a serene greenbelt and only one side neighboring home, this property offers the privacy and peaceful surroundings you've been searching for. Designed with both everyday living and entertaining in mind, the spacious open floor plan features a huge chef's kitchen with abundant cabinetry, a walk-in pantry, and a large island with sink and bar seating. The adjoining breakfast nook provides a comfortable gathering place for casual meals, while the formal dining room is ready for memorable holiday celebrations and elegant dinner parties. A desirable downstairs bedroom and full bath offer flexibility for guests, multigenerational living, or a private home office. Upstairs, you'll find an expansive loft that can easily accommodate a playroom, home theater, game room, exercise space, or second family room. The luxurious primary suite is a true retreat, featuring a private balcony, a spa-inspired bath with a jetted soaking tub, dual vanities, and a large walk-in closet. Three additional upstairs bedrooms provide ample space, including two connected by a Jack and Jill bath and another with its own private ensuite bath. The conveniently located upstairs laundry room adds to the home's thoughtful design. Step outside and enjoy your own backyard oasis. Spend warm summer days relaxing beside the sparkling swimming pool, unwind in the soothing jacuzzi, and enjoy the tranquility of a private backyard setting with beautiful greenbelt views. Energy-efficient features include owned solar and an EV charging station in the three-car garage, helping reduce utility costs while supporting a modern lifestyle. Located near a large neighborhood park and surrounded by miles of trails, this exceptional 5 bedroom 4 bath home is also close to shopping, dining, and top-rated schools. This exceptional Serrano residence offers the perfect blend of luxury, privacy, energy efficiency, and resort-style outdoor living. A place you'll be proud to call home.
Full Property Details
Full Property Details for 2285 Beckett Dr
General
- Sold For: $1,193,000
- HOA FEE: $268/month
- Status: Closed
- Type: Single Family
- Source: METROLIST_Cali
- MLS ID: 226072153
- Added to Site: 57 day(s) ago
Interior
- Interior Features: Cathedral Ceiling, Formal Entry
- Fireplace: Yes
- Number of Fireplaces: 1
- Fireplace(s): Family Room, Gas Starter
- Appliances: Built-In Gas Range, Built-In Refrigerator, Hood Over Range, Ice Maker, Dishwasher, Disposal, Microwave, Double Oven, Self/Cont Clean Oven
- Flooring: Carpet, Tile, Wood
Rooms
Bathrooms
- Total Bathrooms: 4
- Full Bathrooms: 4
- Bathroom Features: Double Sinks, Jetted Tub, Tile, Tub, Walk-In Closet, Window
- Primary Bathroom: Double Sinks, Jetted Tub, Tile, Tub, Walk-In Closet, Window
Bedrooms
- Total Bedrooms: 5
- Primary Bedroom: Balcony
Other Rooms
- Kitchen: Breakfast Room, Butlers Pantry, Pantry Closet, Granite Counter, Slab Counter, Island w/Sink
- Dining Room: Breakfast Nook, Dining Bar, Dining/Living Combo
- Laundry: Cabinets, Sink, Upper Floor, Inside Room
Additional Information
- Shared Amenities: Playground, Greenbelt, Trails, Park
- Pool: Yes
- Pool Description: Built-In, On Lot, Pool Sweep, Pool/Spa Combo, Salt Water, Gas Heat, Gunite Construction, Solar Heat
Exterior
- Exterior Features: Covered Courtyard
Parking
- Garage: Yes
- Garage Spaces: 3
- Parking: Attached, EV Charging, Garage Facing Front
Location
- County: El Dorado
- Subdivision: Serrano
- Cross Streets: Preston Way
- Driving Directions: Serrano Pkwy to Preston Way, left on Beckett Drive, past the park to 2285 Beckett. Home is on the Right backing to a Greenbelt.
School Information
- School District: El Dorado
Community
- Association: Yes
- Home Owners Assn.: 1
- Assoc. Fees Include: MaintenanceGrounds, Security
- Pets Allowed: Yes
Heating & Cooling
- Cooling Type: Central, Multi-Zone
- Heating Type: Central, Multi-Zone, Natural Gas
- Heating Fuel: Central, MultiZone, Natural Gas
Utilities
- Sewer: Sewer in Street, Public Sewer
- Water: Public, Meter on Site, Water District
- Utility Description: Cable Connected, Public, Sewer In & Connected, Solar, Natural Gas Connected
Structural Information
- Architectural Style: Two Story
- Construction: Stucco, Frame
- Basement: Yes
- Foundation: Concrete, Slab
- Roof: Tile
- Windows: Dual Pane Full
- Stories/Levels: 2
- Square Feet: 4,019
- Sq. Ft. Source: Assessor Auto-Fill
- Year Built: 2009
Lot Features
- Property View: Garden/Greenbelt
- Lot Size (Acres): 0.21
- Lot Size (Sq. Ft.): 9,148
- Irrigation System: None
- Topography: Level
- Zoning: R1
- Lot Description: Auto Sprinkler F&R, Private, Gated Community, Greenbelt
- Fencing (Description): Back Yard
Financial Considerations
- Association Fee: $268
- Assoc Fee Freq.: Monthly
Disclosures and Reports
- Special Conditions: Trust
- Restrictions: Signs, Exterior Alterations, Parking
- APN: 122-710-014-000
Get Pre-Approved Today
Schools
Schools serving 2285 Beckett Dr
School Districts:Rescue Union Elementary School District, El Dorado Union High School District
| Name | Grades | Distance |
|---|---|---|
Green Valley Elementary School, Rescue, CA 2380 Bass Lake Road, Rescue, CA 95672 | K-5 | 2 mi |
Lakeview Elementary School 3371 Brittany Way, El Dorado Hills, CA 95762 | K-5 | 3.7 mi |
Pleasant Grove Middle School 2540 Green Valley Road, Rescue, CA 95672 | 6-8 | 1.6 mi |
Oak Ridge High School 1120 Harvard Way, El Dorado Hills, CA 95762 | 9-12 | 2 mi |
Marina Village Middle School 1901 Francisco Drive, El Dorado Hills, CA 95762 | 6-8 | 4.2 mi |
Ponderosa High School 3661 Ponderosa Road, Shingle Springs, CA 95682 | 9-12 | 5 mi |
Disclaimer:
School attendance boundaries provided by ATTOM Data Solutions and are for reference only. Contact the school directly to verify enrollment eligibility.
Price & Sales History for 2285 Beckett Dr
Date
Details
Price
Change
Source
8/12/2026
Sold
$1,193,000
-0.17%
MLS
6/25/2026
Listed
$1,195,000
—
MLS
Disclaimer: Historical sales information is derived from public records provided by the county offices. Information is not guaranteed and should be independently verified.
2285 Beckett Drive, El Dorado Hills, CA 95762 (MLS# 226072153) is a Single Family property that was sold at $1,193,000 on August 12, 2026. This property was listed by Kathy Brill Burk from our El Dorado Hills Office.Want to learn more about 2285 Beckett Drive? Do you have questions about finding other Single Family real estate for sale in El Dorado Hills? You can browse all El Dorado Hills real estate or contact a Coldwell Banker agent to request more information.