This is a carousel with tiles that activate property listing cards. Use the previous and next buttons to navigate.
1/1
$1,275,000
This is a carousel with tiles that activate property listing cards. Use the previous and next buttons to navigate.
1/1
Property Description
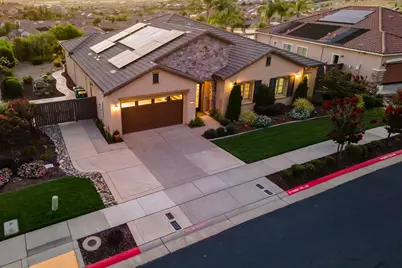
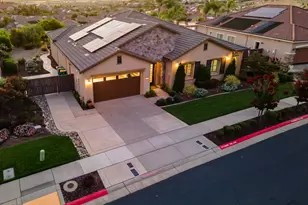
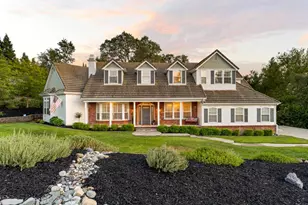
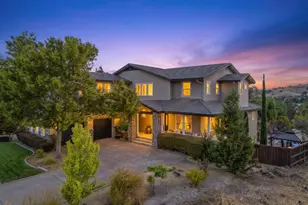
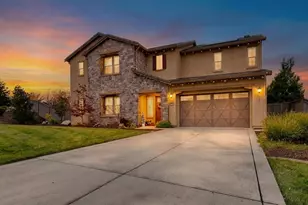
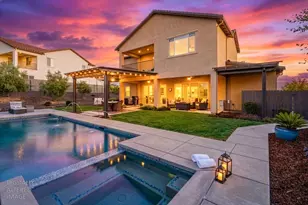
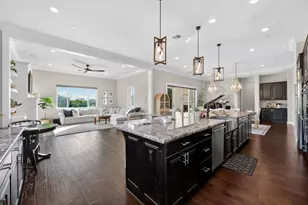
Welcome to this exceptional single-story residence in the highly sought-after Blackstone community, where refined design meets effortless living. Thoughtfully upgraded throughout, this beautifully appointed home offers a functional, open-concept floor plan designed for both everyday comfort and elegant entertaining. A welcoming entry opens to a spacious great room that flows seamlessly into the formal dining area, creating an inviting space for gatherings of any size. At the heart of the home, the chef's kitchen is sure to impress with a generous center island offering seating and storage, elegant glass orb pendant lighting, abundant shaker-style cabinetry, a large walk-in pantry, premium GE Monogram appliances, and a built-in wine refrigerator. Privately situated, the luxurious primary suite serves as a peaceful retreat, featuring dual walk-in closets and direct access to the backyard. The spa-inspired ensuite bath boasts dual vanities with a dedicated makeup station, a soaking tub, and an oversized walk-in shower. A private junior suite with its own ensuite bath provides ideal accommodations for guests or multigenerational living, while two additional spacious bedrooms are connected by a convenient Jack-and-Jill bathroom. A well-appointed powder room adds extra convenience for visitors. Designed with both comfort and efficiency in mind, the home also includes a tankless water heater and a leased solar system to keep utility costs down. Enjoy true California indoor-outdoor living beneath the covered California room, complete with a ceiling fan and a cozy fireplace for year-round enjoyment. The beautifully landscaped backyard showcases sweeping valley views, outdoor kitchen with built-in barbecue and bar seating, raised garden beds, mature fruit trees, and multiple seating areas that create the perfect setting for relaxing or entertaining. All systems have recently been serviced and renovated. Residents of Blackstone enjoy an exceptional resort-style lifestyle with access to multiple pools, a spa, fitness center, clubhouse, and community gathering spaces. Ideally located just minutes from El Dorado Hills Town Center, you'll enjoy convenient access to upscale shopping, dining, entertainment, and everyday amenities. With easy freeway access, commuting to Sacramento or weekend getaways to Lake Tahoe are equally convenient. This is a rare opportunity to own a meticulously maintained, luxury single-story home in a premier community.
Full Property Details
Full Property Details for 2334 Keystone Dr
General
- Sold For: $1,275,000
- HOA FEE: $184/month
- Status: Closed
- Type: Single Family
- Source: METROLIST_Cali
- MLS ID: 226090672
- Added to Site: 83 day(s) ago
Interior
- Rooms/Areas: Attic, Baths Other, Primary Bedroom, Dining Room, Great Room, Kitchen, Laundry, Living Room
- Interior Features: Formal Entry
- Appliances: Built-In Electric Oven, Built-In Freezer, Gas Cook Top, Built-In Refrigerator, Hood Over Range, Ice Maker, Dishwasher, Disposal, Microwave, Double Oven, Tankless Water Heater
- Flooring: Carpet, Tile
Rooms
Bathrooms
- Total Bathrooms: 4
- Full Bathrooms: 3
- Half Bathrooms: 1
- Bathroom Features: Shower Stall(s), Double Sinks, Soaking Tub, Stone, Tile, Tub, Quartz, Window
- Primary Bathroom: Shower Stall(s), Double Sinks, Soaking Tub, Stone, Tile, Tub, Quartz, Window
Bedrooms
- Total Bedrooms: 4
- Primary Bedroom: Ground Floor, Outside Access, Walk-In Closet 2+
Other Rooms
- Kitchen: Pantry Closet, Granite Counter, Island w/Sink, Kitchen/Family Combo
- Dining Room: Dining Bar, Dining/Living Combo
- Laundry: Cabinets, Sink, Inside Room
Additional Information
- Shared Amenities: Playground, Pool, Clubhouse, Exercise Room, Trails, Gym, Park
- Pool: Yes
- Pool Description: Common Facility
Exterior
- Exterior Features: Kitchen, Built-In Barbeque
Parking
- Garage: Yes
- Garage Spaces: 3
- Parking: Attached, Tandem Garage, Garage Door Opener, Garage Facing Front
Location
- County: El Dorado
- Subdivision: Blackstone
- Cross Streets: Brentford Way
- Driving Directions: Hwy 50 to South on Latrobe Road to Left on Blackstone Parkway to Right onto Keystone Drive. Home is on the Right.
School Information
- School District: El Dorado
Community
- Association: Yes
- Home Owners Assn.: 1
- Assoc. Fees Include: Security, Pool
Heating & Cooling
- Cooling Type: Ceiling Fan(s), Central
- Heating Type: Central
- Heating Fuel: Central
Utilities
- Sewer: Public Sewer
- Water: Public
- Utility Description: Cable Available, DSL Available, Sewer In & Connected, Internet Available, Solar, Natural Gas Connected
Structural Information
- Architectural Style: One Story
- Builder: Lennar
- Construction: Stone, Stucco, Frame, Wood
- Basement: Yes
- Foundation: Slab
- Roof: Tile
- Windows: Dual Pane Full
- Stories/Levels: 1
- Square Feet: 2,861
- Sq. Ft. Source: Assessor Auto-Fill
- Year Built: 2016
Lot Features
- Property View: Panoramic, Valley
- Lot Size (Acres): 0.42
- Lot Size (Sq. Ft.): 18,295
- Lot Dimensions: El Dorado
- Irrigation System: Public District
- Topography: Snow Line Below, Level, Trees Few
- Zoning: VV-SP
- Lot Description: Auto Sprinkler F&R, Gated Community, Shape Regular, Landscape Back, Landscape Front, Low Maintenance
- Fencing (Description): Back Yard, Wood
Financial Considerations
- Association Fee: $184
- Assoc Fee Freq.: Monthly
Disclosures and Reports
- Special Conditions: Trust
- APN: 118-540-002-000
Listed by Cali Homes
Sold by eXp Realty of Northern California, Inc.

Get Pre-Approved Today
Schools
Schools serving 2334 Keystone Dr
School Districts:Buckeye Union Elementary School District, El Dorado Union High School District
| Name | Grades | Distance |
|---|---|---|
Charter Montessori Valley View Campus 1665 Blackstone Parkway, El Dorado Hills, CA 95762 | K-8 | 0.6 mi |
William Brooks Elementary School 3610 Park Drive, El Dorado Hills, CA 95762 | K-5 | 3.4 mi |
Camerado Springs Middle School 2480 Merrychase Drive, Cameron Park, CA 95682 | 6-8 | 3.2 mi |
Ponderosa High School 3661 Ponderosa Road, Shingle Springs, CA 95682 | 9-12 | 6.3 mi |
Union Mine High School 6530 Koki Ln., Diamond Springs, CA 95623 | 9-12 | 11.5 mi |
Disclaimer:
School attendance boundaries provided by ATTOM Data Solutions and are for reference only. Contact the school directly to verify enrollment eligibility.
Price & Sales History for 2334 Keystone Dr
Date
Details
Price
Change
Source
9/30/2026
Sold
$1,275,000
-1.77%
MLS
7/17/2026
Listed
$1,298,000
—
MLS
Disclaimer: Historical sales information is derived from public records provided by the county offices. Information is not guaranteed and should be independently verified.
2334 Keystone Drive, El Dorado Hills, CA 95762 (MLS# 226090672) is a Single Family property that was sold at $1,275,000 on September 30, 2026. Want to learn more about 2334 Keystone Drive? Do you have questions about finding other Single Family real estate for sale in El Dorado Hills? You can browse all El Dorado Hills real estate or contact a Coldwell Banker agent to request more information.