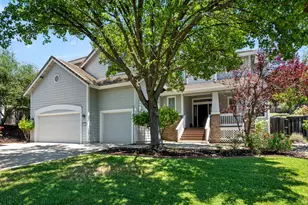
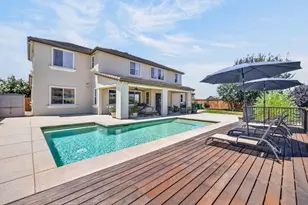
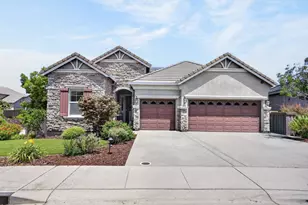
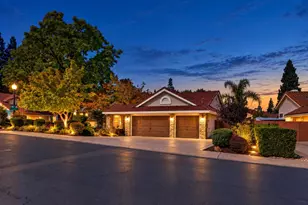
Full Property Details for 3041 Schooner Dr
General
- Sold For: $1,188,000
- HOA FEE: $67/month
- HOA FEE FREQ.: Quarterly
- Status: Closed
- Type: Single Family
- Source: METROLIST_Cali
- MLS ID: 226079672
- Added to Site: 104 day(s) ago
Interior
- Fireplace: Yes
- Number of Fireplaces: 2
- Fireplace(s): Fireplace Insert, Living Room, Dining Room, Gas Log
- Flooring: Carpet, Tile, Luxury Vinyl Plank
Rooms
- Total Bathrooms: 5
- Full Bathrooms: 4
- Half Bathrooms: 1
- Total Bedrooms: 4
- Optional Bedroom: 5
- Kitchen: Breakfast Area, Pantry Closet, Quartz Counter, Slab Counter, Island w/Sink, Kitchen/Family Combo
- Dining Room: Breakfast Nook, Dining Bar, Space in Kitchen, Formal Area
- Laundry: Upper Floor, Inside Room
Additional Information
- Shared Amenities: Playground, Dog Park, Park
- Equipment: Home Theater Equipment, Audio/Video Prewired
Parking
- Garage: Yes
- Garage Spaces: 3
- Parking: Attached, Garage Door Opener, Garage Facing Front, Interior Access
Location
- County: El Dorado
- Subdivision: Marina Woods
- Cross Streets: Marina Park Dr.
- Driving Directions: From Green Valley Rd., take Francisco Blvd. north. Left @ Marina Park Dr. Right @ Schooner Drive, 2nd home on right.
School Information
- School District: El Dorado
Community
- Association: Yes
- Home Owners Assn.: 1
- Assoc. Fees Include: 0
Heating & Cooling
- Cooling Type: Ceiling Fan(s), Central, Multi-Zone
- Heating Type: Central, Fireplace Insert, Gas, Hot Water, Multi-Zone, Natural Gas
- Heating Fuel: Central, Fireplace Insert, Gas, Hot Water, MultiZone, Natural Gas
Utilities
- Sewer: Public Sewer
- Water: Public, Water District
- Utility Description: Cable Available, Public, Internet Available, Solar, Underground Utilities, Natural Gas Connected
Structural Information
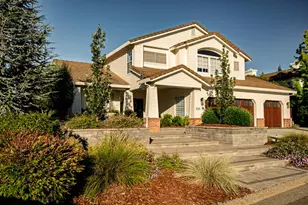
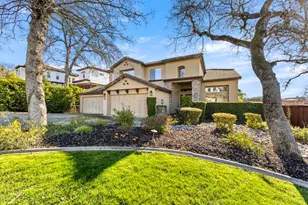
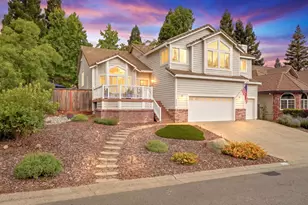
- Architectural Style: Two Story
- Builder: Suncrest Homes
- Construction: Ceiling Insulation, Concrete, Wall Insulation, Wood
- Basement: Yes
- Foundation: Raised
- Roof: Tile
- Windows: Dual Pane Full
- Stories/Levels: 2
- Square Feet: 3,767
- Sq. Ft. Source: Assessor Auto-Fill
- Year Built: 2001
Lot Features
- Lot Size (Acres): 0.39
- Lot Size (Sq. Ft.): 16,988
- Irrigation System: Public District
- Zoning: RD1
- Lot Description: Auto Sprinkler Front, Auto Sprinkler Rear, Curb(s)/Gutter(s), Garden, Shape Regular
Financial Considerations
- Association Fee: $200
- Assoc Fee Freq.: Quarterly
Disclosures and Reports
- Special Conditions: None
- APN: 110-400-021-000
Listed by ICON Real Estate
Sold by Nick Sadek Sotheby's International Realty