This is a carousel with tiles that activate property listing cards. Use the previous and next buttons to navigate.
1/66
$1,628,000
This is a carousel with tiles that activate property listing cards. Use the previous and next buttons to navigate.
1/66
Property Description
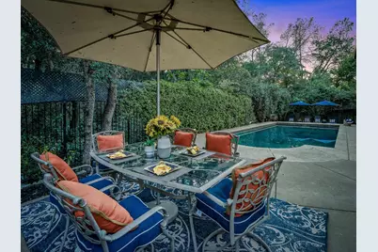
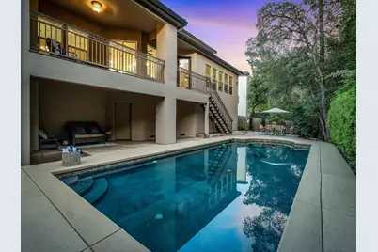
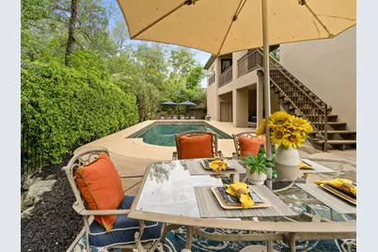
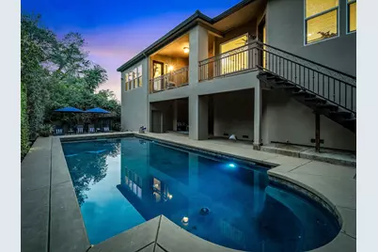
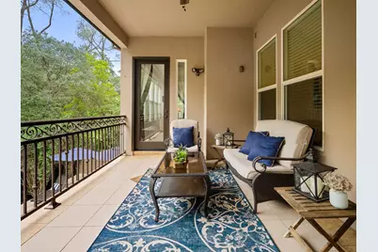
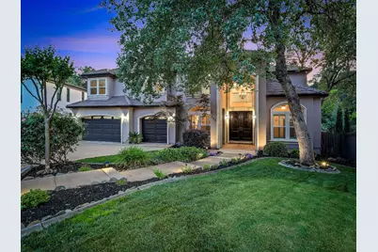
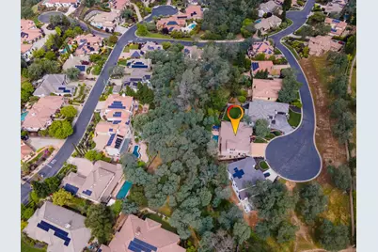
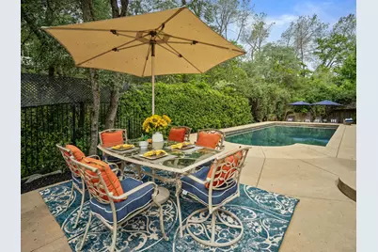
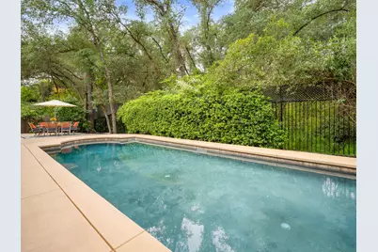
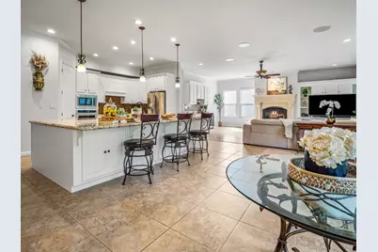
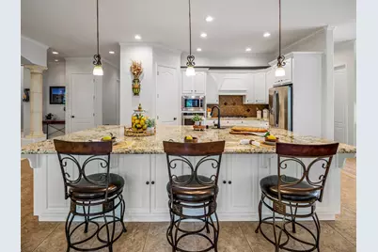
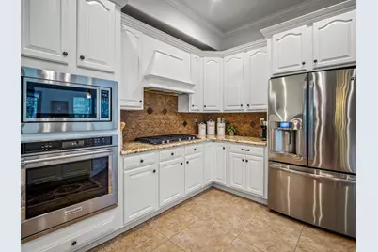
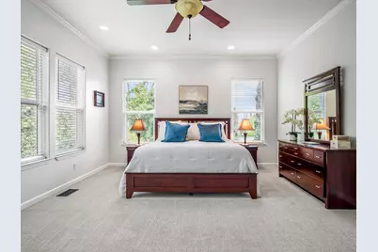
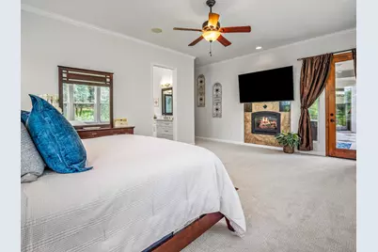
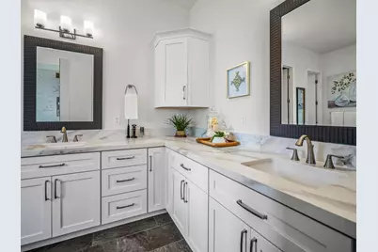
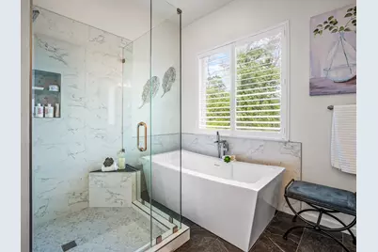
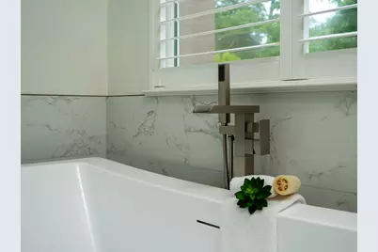
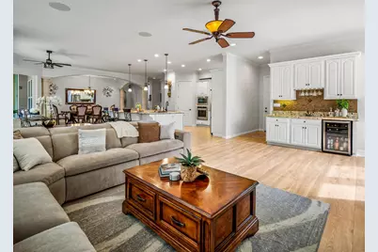
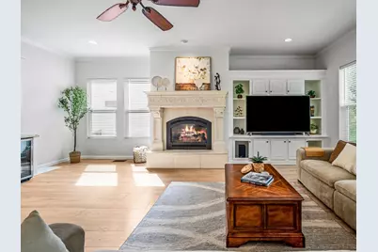
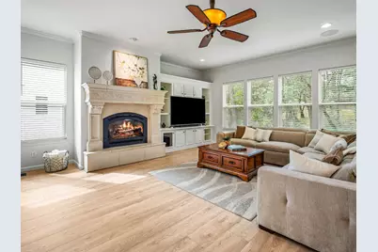
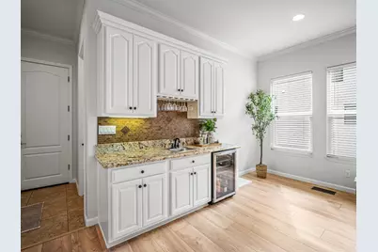
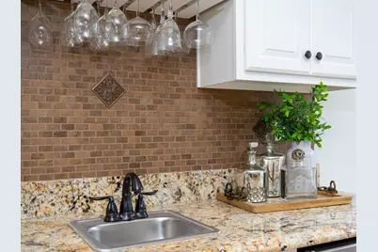
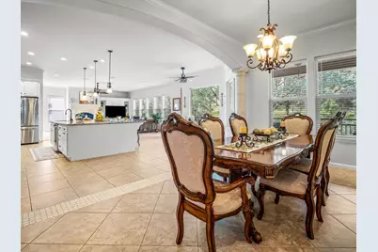
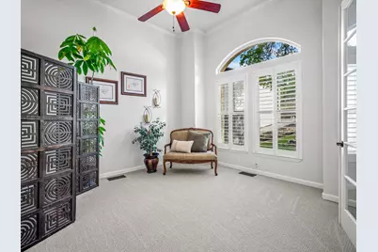
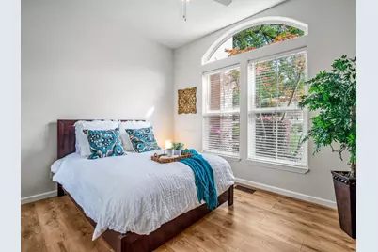
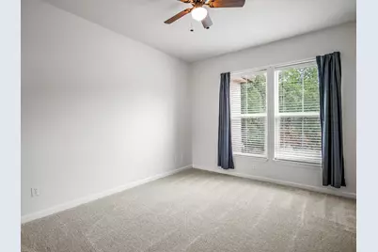
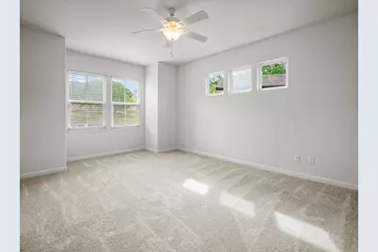
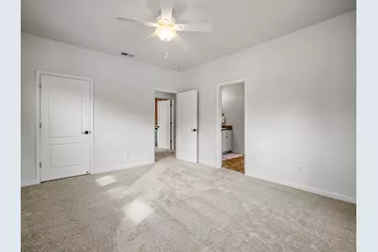
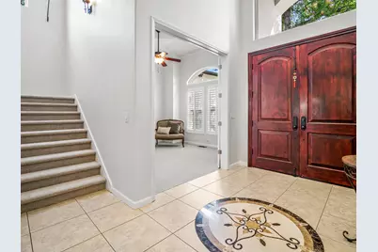
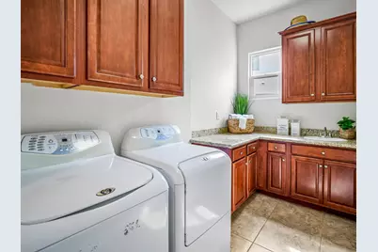
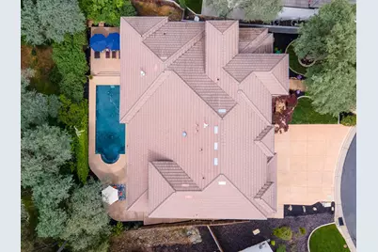
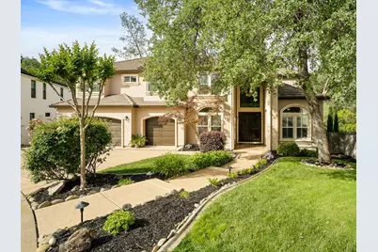
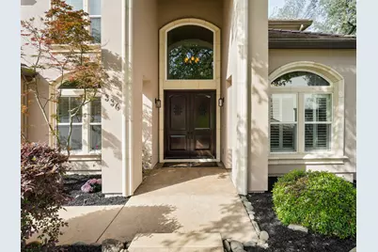
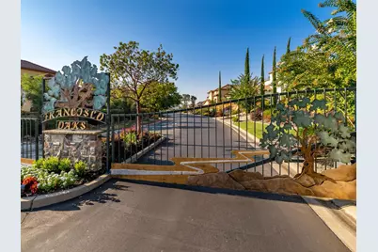
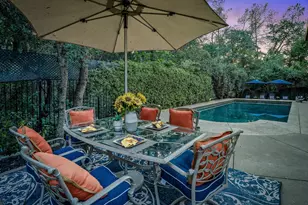
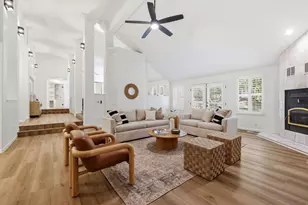
Your own private escape is waiting just past the gate. Step off your great room onto your generous view balcony coffee at sunrise, wine at sunset then follow your staircase down to your resort-style backyard built for disappearing from the world: your sparkling pool, multiple lounge and dining areas for entertaining, and green space views with direct trail access to Folsom Lake. It's your rare two-level escape your quiet main-level retreat above and your private oasis below tucked in gated Francisco Oaks, one of El Dorado Hills' most sought-after custom home communities, minutes from top-rated schools. Inside, your main level lives just as you want it to: your gorgeous updated kitchen with your KitchenAid oven, 6-burner gas cooktop, GE Profile dishwasher, Caravelas Gold granite island, custom cabinetry and a generous walk-in pantry, opening to your great room with a gas fireplace, built-in entertainment center, and its own wet bar. Large picture windows frame your backyard and green space beyond. Your main-level owner's suite's picture windows, gas fireplace and balcony access is your escape at day's end. Your spa bath with dual vanities in Calacatta quartz , your freestanding soaking tub and your oversized walk-in shower is your place the recharge. The dedicated office, guest bedroom, full bath, oversized laundry room, and 3-car garage round out your main level. Upstairs, the game room with its wet bar and beverage refrigerator anchors three more bedrooms and two full baths ideal for kids, guests, or multi-generational living. Recently updated with new carpet (2026), luxury vinyl plank flooring (2021), interior and exterior paint (2021/2026), and a new 5-ton HVAC unit (2026) make ths home ready for you to move right in. Expansive under-home space offers exciting potential for a future pool room, wine cellar, a private in-law suite, or... No Mello-Roos, and low HOA dues. Just around the corner: Safeway, banks, and a full lineup of restaurants and conveniences, make every day living a breeze. Homes like this one rarely come available, this is your chance to make it your new home and your daily escape.
Full Property Details
Full Property Details for 336 Bodega Ct
General
- Price: $1,628,000
- HOA FEE: $118/month
- Status: Active
- Type: Single Family
- Source: METROLIST_Cali
- MLS ID: 226084972
- Updated: 7/16/2026
- Added to Site: 49 day(s) ago
Interior
- Rooms/Areas: Bonus Room, Dining Room, Family Room, Great Room, Guest Quarters, Laundry, Primary Bedroom, Office, Storage
- Fireplace: Yes
- Number of Fireplaces: 2
- Fireplace(s): Circulating, Family Room, Primary Bedroom
- Appliances: Built-In Electric Oven, Gas Cook Top, Built-In Gas Range, Hood Over Range, Dishwasher, Disposal, Microwave, Plumbed For Ice Maker, Wine Refrigerator
- Flooring: Carpet, Tile, Luxury Vinyl Plank
Rooms
Bathrooms
- Total Bathrooms: 4
- Full Bathrooms: 4
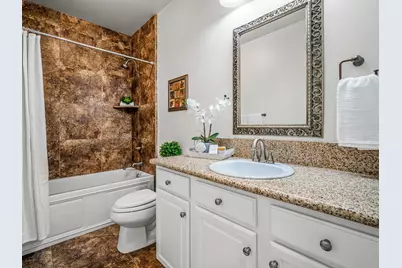
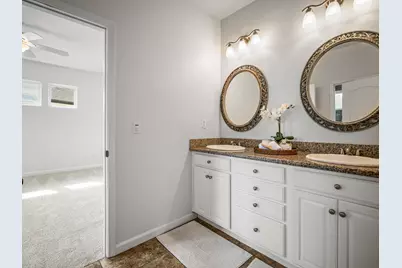
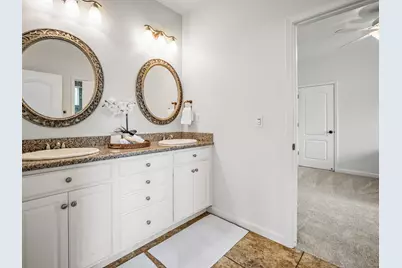
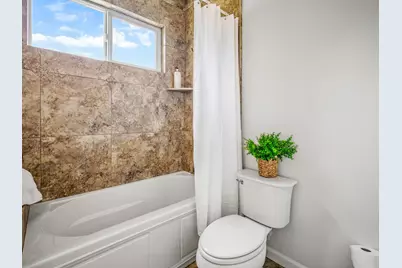
- Bathroom Features: Shower Stall(s), Double Sinks, Soaking Tub, Tile, Walk-In Closet, Quartz, Window
- Primary Bathroom: Shower Stall(s), Double Sinks, Soaking Tub, Tile, Walk-In Closet, Quartz, Window
Bedrooms
- Total Bedrooms: 5
- Primary Bedroom: Ground Floor, Outside Access
Other Rooms
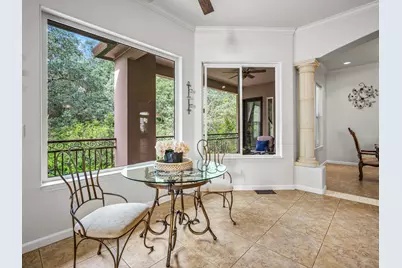
- Kitchen: Breakfast Area, Pantry Closet, Granite Counter, Slab Counter, Island w/Sink, Kitchen/Family Combo
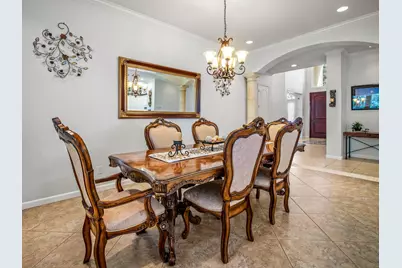
- Dining Room: Dining/Family Combo, Space in Kitchen, Formal Area
- Laundry: Cabinets, Sink, Gas Hook-Up, Ground Floor, Hookups Only, Inside Room
Additional Information
- Shared Amenities: Greenbelt, Trails
- Pool: Yes
- Pool Description: Built-In, On Lot, Gunite Construction
Exterior
- Exterior Features: Balcony
Parking
- Garage: Yes
- Garage Spaces: 3
- Parking: Attached, Side-by-Side, Garage Door Opener, Garage Facing Front, Interior Access
Location
- County: El Dorado
- Subdivision: Francisco Oaks
- Cross Streets: Cambria Way
- Driving Directions: Hwy 50 to El Dorado Hills Blvd north to left on Francisco to left on Cambria through gate to left on Bodega Ct.
- Direction Faces: Northeast
School Information
- School District: El Dorado
- Elem School District: Rescue Union
- Midd School District: Rescue Union
- High School District: El Dorado Union High
Community
- Association: Yes
- Home Owners Assn.: 1
- Assoc. Fees Include: 0
Heating & Cooling
- Cooling Type: Ceiling Fan(s), Central, MultiUnits
- Heating Type: Central, Fireplace Insert, Multi-Zone
- Heating Fuel: Central, Fireplace Insert, MultiZone
Utilities
- Sewer: Public Sewer
- Water: Public
- Utility Description: Cable Connected, Sewer In & Connected, Natural Gas Connected
Structural Information
- Architectural Style: Two Story
- Construction: Stone, Stucco, Frame, Wood
- Basement: Yes
- Foundation: Raised
- Roof: Tile
- Stories/Levels: 2
- Square Feet: 4,358
- Sq. Ft. Source: Assessor Agent-Fill
- Year Built: 2010
Lot Features
- Property View: Garden/Greenbelt, Woods
- Lot Size (Acres): 0.23
- Lot Size (Sq. Ft.): 10,019
- Lot Dimensions: El Dorado
- Irrigation System: Public District
- Topography: Lot Sloped, Trees Many
- Zoning: R1
- Lot Description: Auto Sprinkler F&R, Cul-De-Sac, Curb(s)/Gutter(s), Gated Community, Greenbelt, Stream Seasonal, Street Lights, Landscape Back, Landscape Front, Low Maintenance
- Fencing (Description): Back Yard
Financial Considerations
- Association Fee: $118
- Assoc Fee Freq.: Monthly
Disclosures and Reports
- Special Conditions: None
- APN: 124-150-061-100
Listed by Keller Williams Realty EDH

Get Pre-Approved Today
Schools
Schools serving 336 Bodega Ct
School Districts:Rescue Union Elementary School District, El Dorado Union High School District
| Name | Grades | Distance |
|---|---|---|
Lakeview Elementary School 3371 Brittany Way, El Dorado Hills, CA 95762 | K-5 | 0.7 mi |
Marina Village Middle School 1901 Francisco Drive, El Dorado Hills, CA 95762 | 6-8 | 1.2 mi |
Oak Ridge High School 1120 Harvard Way, El Dorado Hills, CA 95762 | 9-12 | 1.8 mi |
Disclaimer:
School attendance boundaries provided by ATTOM Data Solutions and are for reference only. Contact the school directly to verify enrollment eligibility.
Price & Sales History for 336 Bodega Ct
Date
Details
Price
Change
Source
7/06/2026
Listed
$1,628,000
435.53%
MLS
2/23/2010
Sold
$304,000
—
Public Record
Disclaimer: Historical sales information is derived from public records provided by the county offices. Information is not guaranteed and should be independently verified.
Tax History
Tax History for 336 Bodega Ct
Year
Property Taxes
Change
Tax Assessment
Change
2024
$9,783
8%
$877,666
2%
2023
$9,039
—
$860,458
2%
2023
$9,039
1%
$843,587
2%
2022
$8,944
-1%
$827,047
2%
2021
$9,021
3%
$810,832
1%
2020
$8,785
-1%
$802,519
2%
2019
$8,847
3%
$786,784
2%
2018
$8,591
2%
$771,358
2%
2017
$8,386
2%
$756,235
2%
2016
$8,244
1%
$741,408
4%
2015
$8,186
1%
$711,558
2%
2013
$8,100
—
$697,622
—
2013
$8,100
—
$694,472
—
Disclaimer: Historical tax information is derived from public records provided by the county offices. Information is not guaranteed and should be independently verified.
Estimate the Cost
Estimate the Cost for 336 Bodega Ct
336 Bodega Court, El Dorado Hills, CA 95762 (MLS# 226084972) is a Single Family property with 5 bedrooms and 4 full bathrooms. 336 Bodega Court is currently listed for $1,628,000 and was received on July 06, 2026. Want to learn more about 336 Bodega Court? Do you have questions about finding other Single Family real estate for sale in El Dorado Hills? You can browse all El Dorado Hills real estate or contact a Coldwell Banker agent to request more information.