This is a carousel with tiles that activate property listing cards. Use the previous and next buttons to navigate.
1/1
$859,000
This is a carousel with tiles that activate property listing cards. Use the previous and next buttons to navigate.
1/1
Property Description
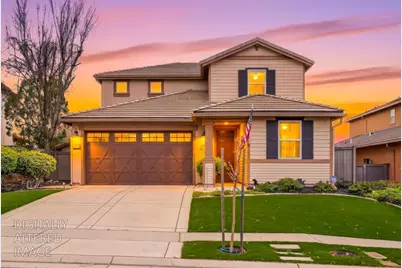
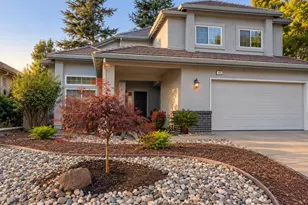
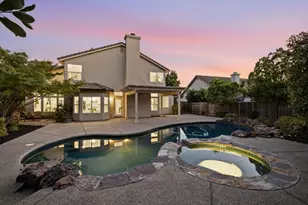
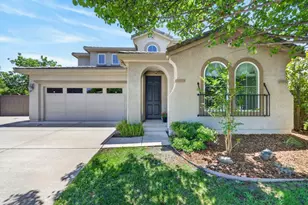
The elevated lifestyle of Blackstone in El Dorado Hills reaches new heights with this turnkey, North-facing home in a privately gated section of the neighborhood on a lot that backs to open space! The thoughtfully designed 5-bedroom, 3-bath floorplan includes a highly desired first-floor bedroom and full bath plus excellent flow for gathering and entertaining. From the front hall past a privacy wall separating the bedroom and bathroom from living areas, step into the light-filled living room and central kitchen. A long island with quartz waterfall counters can seat four and faces sliding glass doors opening to a shaded courtyard. Upgraded stainless steel appliances include a dish-drawer dishwasher and an induction cooktop. Through the kitchen, the family and dining rooms feature additional sliders to a backyard oasis. Enjoy a gleaming in-ground pool and spa w/ waterfall, low-water rock gardens, turf lawn, pergola-covered patio and side yard for a dog run or play area. Upstairs offers a spacious primary ensuite with upgraded finishes, three additional bedrooms, a shared bath with dual sinks and walk-in closets in the primary and one secondary bedroom. Convenient second-floor laundry with cabinets, sink and counters. Owned Solar and 3-car tandem garage, too! https://shotarchives.shootproof.com/gallery/1f055f0c-bc30-4527-834b-ab7556bbbc40/
Full Property Details
Full Property Details for 3646 Rosecrest Cir
General
- Sold For: $859,000
- HOA FEE: $207/month
- Status: Closed
- Type: Single Family
- Source: METROLIST_Cali
- MLS ID: 225140149
- Added to Site: 134 day(s) ago
Interior
- Rooms/Areas: Master Bathroom, Baths Other, Master Bedroom, Family Room, Kitchen, Laundry, Living Room
- Appliances: Hood Over Range, Dishwasher, Disposal, Microwave, Double Oven, Electric Cook Top
- Flooring: Carpet, Tile
Rooms
Bathrooms
- Total Bathrooms: 3
- Full Bathrooms: 3
- Bathroom Features: Shower Stall(s), Double Sinks, Soaking Tub, Tile, Window
- Primary Bathroom: Shower Stall(s), Double Sinks, Soaking Tub, Tile, Window
Bedrooms
- Total Bedrooms: 5
- Primary Bedroom: Walk-In Closet
Other Rooms
- Kitchen: Butlers Pantry, Quartz Counter, Stone Counter, Island w/Sink
- Dining Room: Dining Bar, Dining/Family Combo
- Laundry: Cabinets, Sink, Upper Floor, Inside Room
Additional Information
- Shared Amenities: Barbeque, Pool, Clubhouse, Recreation Facilities, Exercise Room, Spa/Hot Tub
- Pool: Yes
- Pool Description: Built-In, On Lot, Pool/Spa Combo, Gunite Construction
Parking
- Garage: Yes
- Garage Spaces: 3
- Parking: Attached, Tandem Garage, Garage Door Opener, Garage Facing Front
Location
- County: El Dorado
- Cross Streets: Clover Valley Lane
- Driving Directions: From US 50-E - Use the right lane to take exit 31 for White Rock Rd toward Silva Valley Pkwy, Turn right onto White Rock Rd, Turn left onto Valley View Pkwy, Turn right onto Clover Valley Ln, Turn left onto Rosecrest Cir, address on the left
School Information
- School District: El Dorado
Community
- Association: Yes
- Home Owners Assn.: 1
- Assoc. Fees Include: Pool
Heating & Cooling
- Cooling Type: Ceiling Fan(s), Central
- Heating Type: Central
- Heating Fuel: Central
Utilities
- Sewer: Public Sewer
- Water: Public, Meter on Site
- Utility Description: Cable Available, Public, Electric, Internet Available, Natural Gas Connected
Structural Information
- Construction: Stucco, Frame, Wood
- Basement: Yes
- Foundation: Slab
- Roof: Tile
- Stories/Levels: 2
- Square Feet: 2,753
- Sq. Ft. Source: Assessor Auto-Fill
- Year Built: 2008
Additional Structures
- Other Structures: Pergola, Shed(s)
Lot Features
- Lot Size (Acres): 0.15
- Lot Size (Sq. Ft.): 6,534
- Irrigation System: Public District, Meter on Site
- Zoning: VV-SP
- Lot Description: Gated Community, Shape Regular, Greenbelt
- Fencing (Description): Back Yard
Financial Considerations
- Association Fee: $207
- Assoc Fee Freq.: Monthly
Disclosures and Reports
- Special Conditions: None
- APN: 118-390-023-000
Listed by eXp Realty of California, Inc.
Sold by Velez Jaeger Mortgage Holding

Get Pre-Approved Today
Schools
Schools serving 3646 Rosecrest Cir
School Districts:Buckeye Union Elementary School District, El Dorado Union High School District
| Name | Grades | Distance |
|---|---|---|
Charter Montessori Valley View Campus 1665 Blackstone Parkway, El Dorado Hills, CA 95762 | K-8 | 0.6 mi |
William Brooks Elementary School 3610 Park Drive, El Dorado Hills, CA 95762 | K-5 | 2.3 mi |
Camerado Springs Middle School 2480 Merrychase Drive, Cameron Park, CA 95682 | 6-8 | 3.4 mi |
Ponderosa High School 3661 Ponderosa Road, Shingle Springs, CA 95682 | 9-12 | 6.9 mi |
Union Mine High School 6530 Koki Ln., Diamond Springs, CA 95623 | 9-12 | 12.2 mi |
Disclaimer:
School attendance boundaries provided by ATTOM Data Solutions and are for reference only. Contact the school directly to verify enrollment eligibility.
Price & Sales History for 3646 Rosecrest Cir
Date
Details
Price
Change
Source
6/24/2026
Sold
$859,000
-2.28%
MLS
2/25/2026
Listed
$879,000
—
MLS
Disclaimer: Historical sales information is derived from public records provided by the county offices. Information is not guaranteed and should be independently verified.
3646 Rosecrest Circle, El Dorado Hills, CA 95762 (MLS# 225140149) is a Single Family property that was sold at $859,000 on June 24, 2026. Want to learn more about 3646 Rosecrest Circle? Do you have questions about finding other Single Family real estate for sale in El Dorado Hills? You can browse all El Dorado Hills real estate or contact a Coldwell Banker agent to request more information.