This is a carousel with tiles that activate property listing cards. Use the previous and next buttons to navigate.
1/1
$1,150,000
This is a carousel with tiles that activate property listing cards. Use the previous and next buttons to navigate.
1/1
Property Description
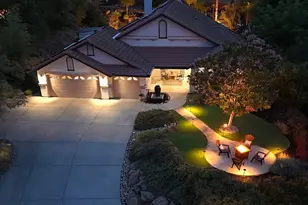
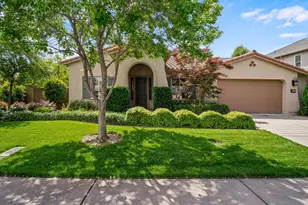
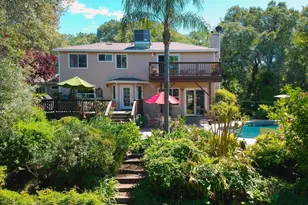
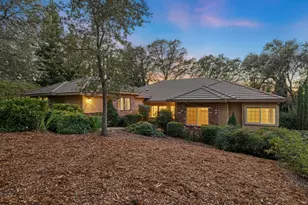
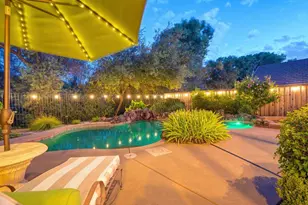
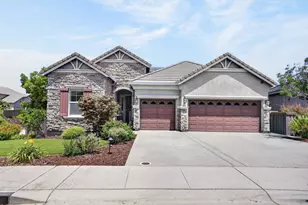
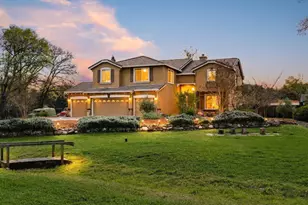
SPECTACULAR one-of-a-kind SINGLE STORY nestled on luscious HALF ACRE featuring Pool and SPA, OWNED SOLAR, outdoor BBQ with Bar stool sitting and fire pit. Gated community, NO MELLO ROOS. Beautifully updated throughout featuring 4 full bedrooms, 2.5 bathrooms, 2943sq.ft, 3-car garage. Remodeled kitchen is an entertainer's delight boasting granite slab tops, full backsplash, stainless steel appliances, double ovens, large island, walk-in pantry with custom shelving. Formal area with granite top bar and wine fridge. Massive family room with surround sound. Spacious master bedroom with fireplace, patio access, plus a spa-inspired bathroom with jetted soaking tub, dual vanities, pebble stone-floor shower, subway tile, large walk-in closet. Front yard is an incredible space with AstroTurf grass, sitting area that enjoys sweeping VIEWS, and covered front porch. GRAND DRIVEWAY with multiple-car capacity. Additional upgrades include LVP wood floors, plantation shutters, whole house fan, elegant light fixtures and ceiling fans, newer fencing entire backyard perimeter, storage shed, sprawling patio cover with ceiling fans and recesses lights. Generator transfer switch for any future generator. Pool cascading rock water fall. Located in El Dorado Hill's highly desirable gated community of Bridlewood Canyon. Club house with tennis/pickle ball courts, basketball court, pool, playground, and private lake. Easy access to shopping and HWY 50. This 1-STORY home delivers the ultimate blend of elegance, relaxation, and recreation. The BEST of the BEST.
Full Property Details
Full Property Details for 3684 Waldwick Cir
General
- Sold For: $1,150,000
- HOA FEE: $134/month
- Status: Closed
- Type: Single Family
- Source: METROLIST_Cali
- MLS ID: 226093202
- Added to Site: 20 day(s) ago
Interior
- Fireplace: Yes
- Number of Fireplaces: 2
- Fireplace(s): Primary Bedroom, Family Room
- Appliances: Gas Cook Top, Dishwasher, Disposal, Microwave, Double Oven
- Flooring: Carpet, Tile, Luxury Vinyl Plank
Rooms
Bathrooms
- Total Bathrooms: 3
- Full Bathrooms: 2
- Half Bathrooms: 1
- Bathroom Features: Shower Stall(s), Double Sinks, Jetted Tub, Walk-In Closet
- Primary Bathroom: Shower Stall(s), Double Sinks, Jetted Tub, Walk-In Closet
Bedrooms
- Total Bedrooms: 4
- Primary Bedroom: Ground Floor, Outside Access
Other Rooms
- Kitchen: Granite Counter, Island
- Dining Room: Dining Bar, Formal Area
- Laundry: Cabinets, Sink, Inside Room
Additional Information
- Shared Amenities: Barbeque, Playground, Pool, Clubhouse, Game Court Exterior, Tennis Courts, Lake
- Pool: Yes
- Pool Description: Built-In, On Lot, Pool/Spa Combo, Solar Heat
Exterior
- Exterior Features: Built-In Barbeque, Fire Pit
Parking
- Garage: Yes
- Garage Spaces: 3
- Parking: Attached, RV Possible, Side-by-Side
Location
- County: El Dorado
- Subdivision: Bridlewood Canyon
- Cross Streets: Birmingham
- Driving Directions: Hwy 50 to Bass Lake Road. Right on Bridlewood thru gates. Right on Dorchester. Right on Birmingham. Left on Waldwick Circle.
School Information
- School District: El Dorado
Community
- Association: Yes
- Home Owners Assn.: 1
- Assoc. Fees Include: Pool
Heating & Cooling
- Cooling Type: Ceiling Fan(s), Central, Whole House Fan
- Heating Type: Propane, Central
- Heating Fuel: Propane, Central
Utilities
- Sewer: Public Sewer
- Water: Public
- Utility Description: Electric, Propane
Structural Information
- Architectural Style: Contemporary
- Construction: Stucco, Wood
- Basement: Yes
- Foundation: Slab
- Roof: Tile
- Stories/Levels: 1
- Square Feet: 2,943
- Sq. Ft. Source: Assessor Auto-Fill
- Year Built: 1998
Additional Structures
- Other Structures: Shed(s)
Lot Features
- Property View: Hills
- Lot Size (Acres): 0.53
- Lot Size (Sq. Ft.): 23,087
- Irrigation System: Public District
- Zoning: Res
- Lot Description: Auto Sprinkler F&R, Gated Community
- Fencing (Description): Back Yard
Financial Considerations
- Association Fee: $134
- Assoc Fee Freq.: Monthly
Disclosures and Reports
- Special Conditions: None
- APN: 115-253-001-000
Listed by Century 21 Select Real Estate
Sold by Nick Sadek Sotheby's International Realty

Get Pre-Approved Today
Schools
Schools serving 3684 Waldwick Cir
School Districts:Rescue Union Elementary School District, El Dorado Union High School District
| Name | Grades | Distance |
|---|---|---|
Green Valley Elementary School, Rescue, CA 2380 Bass Lake Road, Rescue, CA 95672 | K-5 | 1.8 mi |
Pleasant Grove Middle School 2540 Green Valley Road, Rescue, CA 95672 | 6-8 | 1.7 mi |
Ponderosa High School 3661 Ponderosa Road, Shingle Springs, CA 95682 | 9-12 | 4.3 mi |
Disclaimer:
School attendance boundaries provided by ATTOM Data Solutions and are for reference only. Contact the school directly to verify enrollment eligibility.
Price & Sales History for 3684 Waldwick Cir
Date
Details
Price
Change
Source
8/11/2026
Sold
$1,150,000
4.55%
MLS
7/24/2026
Listed
$1,100,000
—
MLS
Disclaimer: Historical sales information is derived from public records provided by the county offices. Information is not guaranteed and should be independently verified.
3684 Waldwick Circle, El Dorado Hills, CA 95762 (MLS# 226093202) is a Single Family property that was sold at $1,150,000 on August 11, 2026. Want to learn more about 3684 Waldwick Circle? Do you have questions about finding other Single Family real estate for sale in El Dorado Hills? You can browse all El Dorado Hills real estate or contact a Coldwell Banker agent to request more information.