
This is a carousel with tiles that activate property listing cards. Use the previous and next buttons to navigate.
1/1
$520,000
This is a carousel with tiles that activate property listing cards. Use the previous and next buttons to navigate.
1/1
Property Description
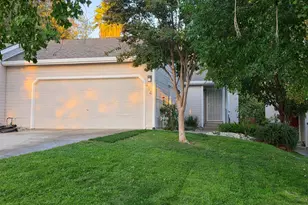
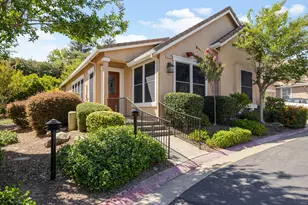
Beautifully maintained single-story home in the sought-after gated community of Versante, a premier 55+ active adult neighborhood in the heart of El Dorado Hills. Ideally situated with a very private backyard and larger side yard area,this residence offers enhanced privacy, a peaceful garden and a serene, low-maintenance lifestyle.Featuring 2 bedrooms, 2 bathrooms, and a Den, this thoughtfully designed home boasts an open, spacious floor plan perfect for both everyday living and entertaining. Upgrades including hardwood floors, plantation shutters, crown molding, ceiling fans, built-in cabinetry, and sun screens. The inviting kitchen offers abundant cabinet storage, a center island, and GE appliances. Enjoy your morning coffee in the sunny breakfast nook or unwind on the private patio overlooking the tranquil backyard setting. HOA dues provide exceptional value, including water,sewer,front yard maintenance, exterior and roof maintenance, and access to resort-style amenities including a Clubhouse, pool, fitness room, and social activities galore. Conveniently located near shopping, dining, entertainment, and everyday services, this move-in-ready home combines comfort, convenience, and the active lifestyle you've been looking for. Come experience Versante living at its best!
Full Property Details
Full Property Details for 3826 Park Dr
General
- Sold For: $520,000
- HOA FEE: $550/month
- Status: Closed
- Type: Townhouse
- Source: METROLIST_Cali
- MLS ID: 226090695
- Added to Site: 83 day(s) ago
Interior
- Rooms/Areas: Primary Bedroom, Den, Dining Room, Kitchen, Laundry, Living Room
- Appliances: Free Standing Refrigerator, Gas Cook Top, Gas Water Heater, Hood Over Range, Dishwasher, Disposal, Microwave, Double Oven, Plumbed For Ice Maker
- Flooring: Carpet, Tile, Wood
Rooms
Bathrooms
- Total Bathrooms: 2
- Full Bathrooms: 2
- Bathroom Features: Shower Stall(s), Double Sinks, Tile, Window
- Primary Bathroom: Shower Stall(s), Double Sinks, Tile, Window
Bedrooms
- Total Bedrooms: 2
- Primary Bedroom: Walk-In Closet, Outside Access
- Optional Bedroom: 3
Other Rooms
- Kitchen: Breakfast Area, Other Counter, Pantry Closet, Slab Counter, Island
- Dining Room: Breakfast Nook, Dining Bar, Space in Kitchen, Formal Area
- Laundry: Cabinets, Dryer Included, Sink, Washer Included, Inside Room
Additional Information
- Shared Amenities: Barbeque, Pool, Clubhouse, Rec Room w/Fireplace, Exercise Room, Spa/Hot Tub
- Pool: Yes
- Pool Description: Built-In, Common Facility, Fenced, Lap
Parking
- Garage: Yes
- Garage Spaces: 2
- Parking: Attached, Enclosed, Garage Door Opener, Garage Facing Front
Location
- County: El Dorado
- Subdivision: Versante
- Cross Streets: Lassen Dr
- Driving Directions: Hwy50 East to El Dorado Hills Blvd exit, turn Left on El Dorado Hills Blvd, Left on Lassen Dr, Left at Gate on Park Drive to home on right side.
School Information
- School District: El Dorado
Community
- Association: Yes
- Home Owners Assn.: 1
- Assoc. Fees Include: MaintenanceExterior, MaintenanceGrounds, Sewer, Water, Pool
Heating & Cooling
- Cooling Type: Ceiling Fan(s), Central
- Heating Type: Central, Fireplace Insert, Gas
- Heating Fuel: Central, Fireplace Insert, Gas
Utilities
- Sewer: Public Sewer
- Water: Public
- Utility Description: Cable Available, Public, Sewer Connected, Electric, Internet Available, Underground Utilities, Natural Gas Connected
Structural Information
- Architectural Style: One Story Mediterranean, Contemporary
- Construction: Stucco, Frame, Wood
- Basement: Yes
- Foundation: Concrete, Slab
- Roof: Tile
- Windows: Dual Pane Full, Window Coverings, Window Screens
- Stories/Levels: 1
- Square Feet: 1,939
- Sq. Ft. Source: Assessor Auto-Fill
- Year Built: 2003
Lot Features
- Lot Size (Acres): 0.08
- Lot Size (Sq. Ft.): 3,485
- Lot Dimensions: El Dorado
- Irrigation System: None
- Zoning: Residential
- Lot Description: Auto Sprinkler F&R, Private, Gated Community, Landscape Back, Landscape Front, Low Maintenance
- Fencing (Description): Back Yard, Metal, Fenced
Financial Considerations
- Association Fee: $550
- Assoc Fee Freq.: Monthly
Disclosures and Reports
- Special Conditions: None
- Restrictions: Age Restrictions, Exterior Alterations, Guests, Parking
- APN: 120-640-022-000
Get Pre-Approved Today
Schools
Schools serving 3826 Park Dr
School Districts:Buckeye Union Elementary School District, El Dorado Union High School District
| Name | Grades | Distance |
|---|---|---|
William Brooks Elementary School 3610 Park Drive, El Dorado Hills, CA 95762 | K-5 | 0.4 mi |
Oak Ridge High School 1120 Harvard Way, El Dorado Hills, CA 95762 | 9-12 | 1.6 mi |
Rolling Hills Middle School, El Dorado Hills, CA 7141 Silva Valley Parkway, El Dorado Hills, CA 95762 | 6-8 | 1.8 mi |
Disclaimer:
School attendance boundaries provided by ATTOM Data Solutions and are for reference only. Contact the school directly to verify enrollment eligibility.
Price & Sales History for 3826 Park Dr
Date
Details
Price
Change
Source
8/25/2026
Sold
$520,000
—
MLS
7/18/2026
Listed
$520,000
—
MLS
Disclaimer: Historical sales information is derived from public records provided by the county offices. Information is not guaranteed and should be independently verified.
3826 Park Drive, El Dorado Hills, CA 95762 (MLS# 226090695) is a Townhouse property that was sold at $520,000 on August 25, 2026. This property was listed by Brenda Sims from our El Dorado Hills Office.Want to learn more about 3826 Park Drive? Do you have questions about finding other Townhouse real estate for sale in El Dorado Hills? You can browse all El Dorado Hills real estate or contact a Coldwell Banker agent to request more information.