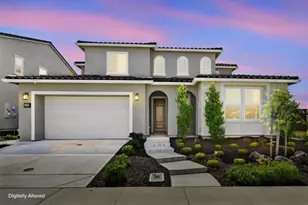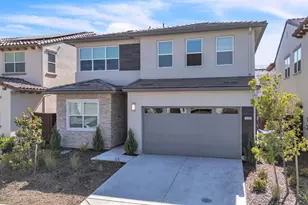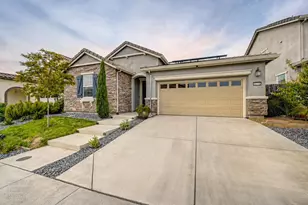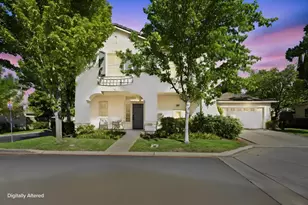
This is a carousel with tiles that activate property listing cards. Use the previous and next buttons to navigate.
1/34
$899,000 Just Listed
This is a carousel with tiles that activate property listing cards. Use the previous and next buttons to navigate.
1/34
Property Description
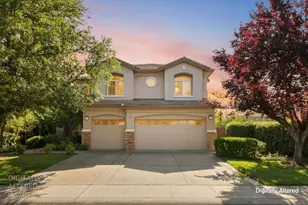
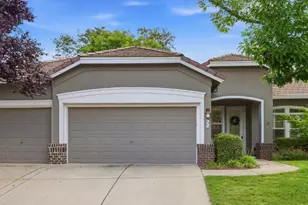
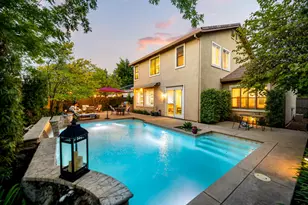
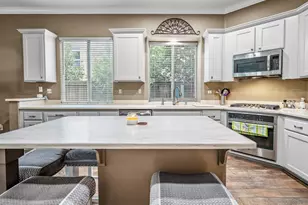
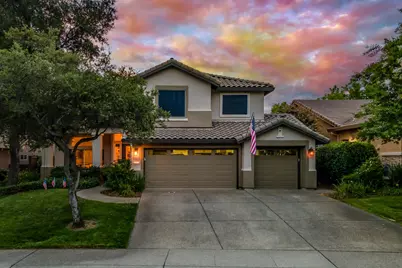
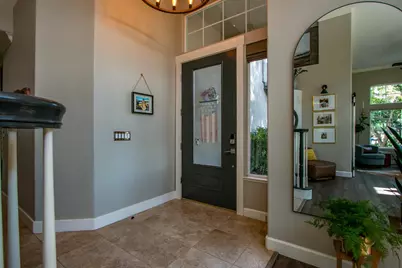
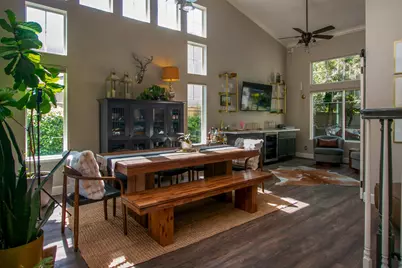
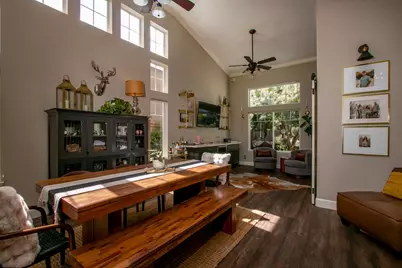
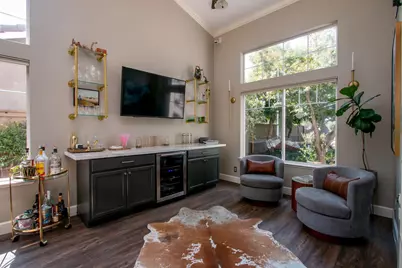
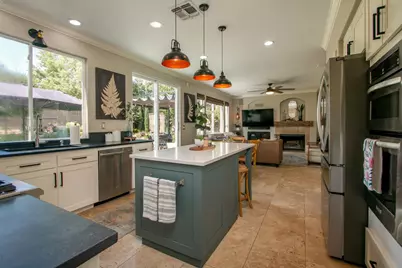
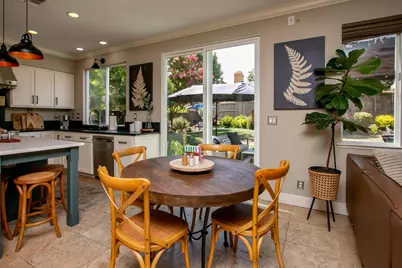
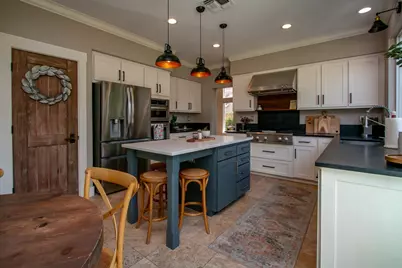
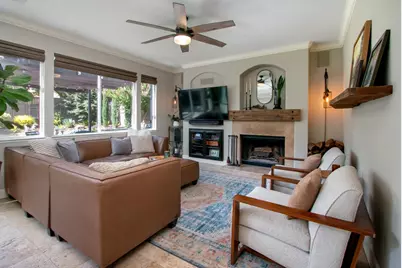
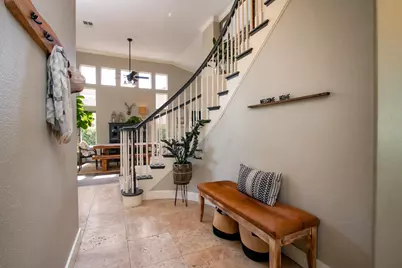
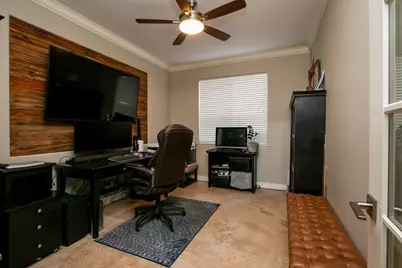
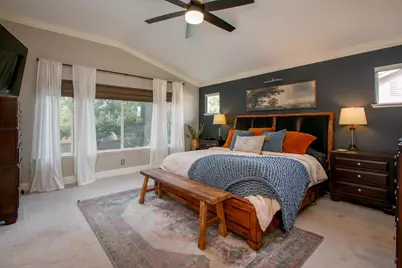
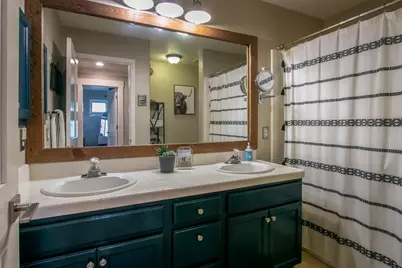
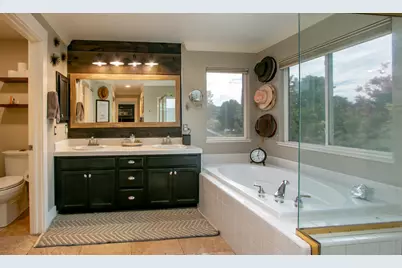
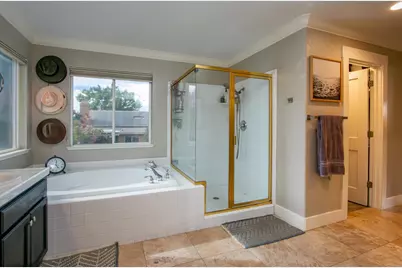
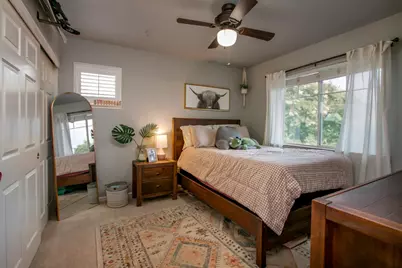
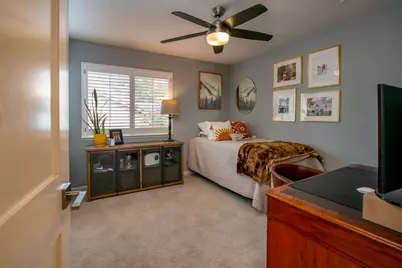
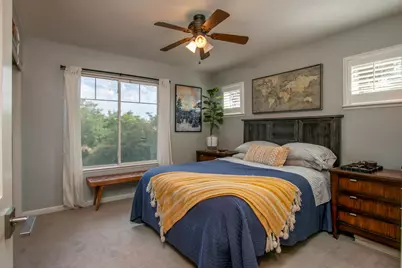
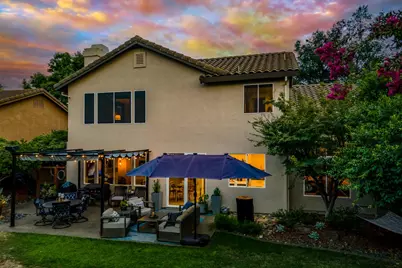
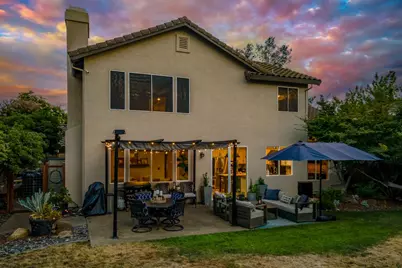
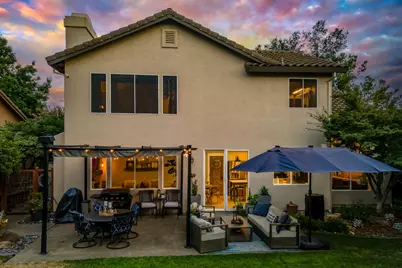
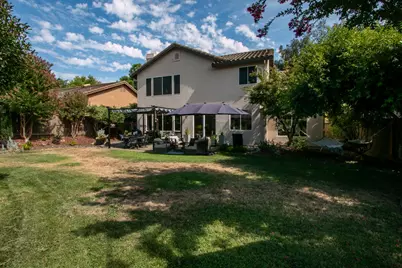
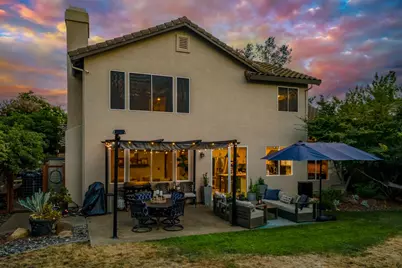
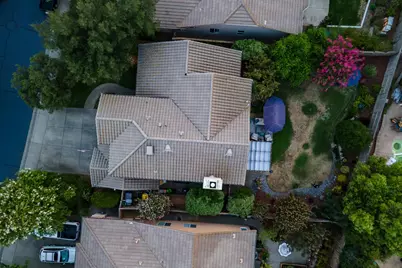
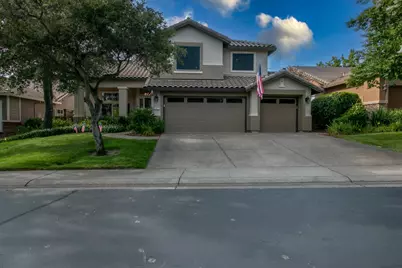
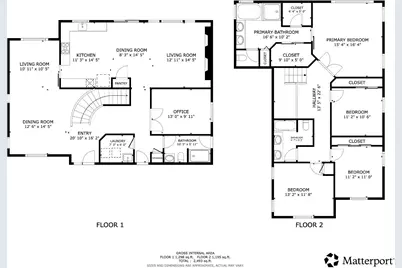
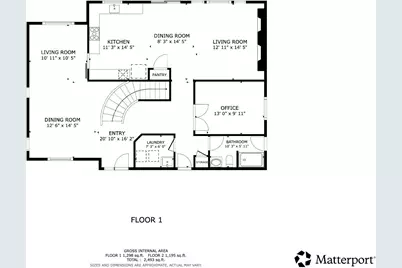
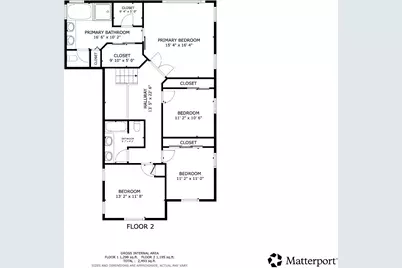
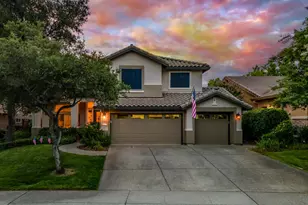
Find your place in one of Serrano's most desirable villages! Enter from the cozy front porch into the most inviting two-story foyer and curved staicase, where new memories are waiting to be made. Warmth and light pervade the formal living and dining rooms, with vaulted ceilings and elegant travertine and luxury vinyl plank floors. The kitchen is updated to fit your every need, featuring rich granite countertops, soft-close cabinetry and drawers, a center island, and walk-in pantry. An open-concept design allows for laughter and fun to overflow from the breakfast nook into the spacious family room, perfect for entertaining. A versatile den/fifth bedroom and full bathroom complete the downstairs, ideal for guests, multigenerational living, or a private home workspace. Upstairs, you'll find the large primary suite and generous ensuite featuring dual vanities, a soaking tub, separate shower, and not just one but two, spacious walk-in closets. Three additional bedrooms and a well-appointed full bathroom with dual sinks round out the upstairs. The backyard is a true oasis with a tranquil water feature, perfectly landscaped and suitably sized for you to add a pool if desired. With a three-car garage, an indoor laundry room, and wood-burning fireplace, this house is ready for you to make it your home. Nestled in the prestigious gated community of Serrano, El Dorado Hills and just moments from top-rated schools, parks, the public library, El Dorado Hills Town Center, and convenient access to Highway 50.
Full Property Details
Full Property Details for 3927 Moraga Dr
General
- Price: $899,000
- HOA FEE: $288/month
- Status: Active
- Type: Single Family
- Source: METROLIST_Cali
- MLS ID: 226092900
- Updated: 7/23/2026
- Added to Site: 4 day(s) ago
Interior
- Rooms/Areas: Attic, Primary Bathroom, Baths Other, Primary Bedroom, Den, Family Room, Kitchen, Laundry, Living Room
- Fireplace: Yes
- Number of Fireplaces: 1
- Fireplace(s): Family Room, Wood Burning
- Appliances: Built-In Electric Oven, Gas Cook Top, Hood Over Range, Dishwasher, Disposal, Microwave, Plumbed For Ice Maker
- Flooring: Carpet, Stone, Luxury Vinyl Plank
Rooms
Bathrooms
- Total Bathrooms: 3
- Full Bathrooms: 3
- Bathroom Features: Shower Stall(s), Double Sinks, Tile, Tub, Walk-In Closet 2+
- Primary Bathroom: Shower Stall(s), Double Sinks, Tile, Tub, Walk-In Closet 2+
Bedrooms
- Total Bedrooms: 4
- Optional Bedroom: 5
Other Rooms
- Kitchen: Pantry Closet, Granite Counter, Island
- Dining Room: Breakfast Nook, Dining/Living Combo, Formal Area
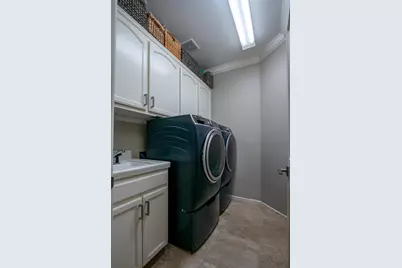
- Laundry: Cabinets, Sink, Inside Room
Additional Information
- Shared Amenities: Playground
Parking
- Garage: Yes
- Garage Spaces: 3
- Parking: Attached, Restrictions, Garage Door Opener, Garage Facing Front, Guest Parking Available
Location
- County: El Dorado
- Subdivision: Serrano
- Cross Streets: Aliso Drive
- Driving Directions: Hwy 50 to North on El Dorado Hills Blvd. Right onto Serrano Parkway. Left onto Silva Valley Parkway. Right onto Walker Park Drive (through gate). Right on Aliso Drive. Left on Moraga Drive. Home is on the Left.
- Direction Faces: South
School Information
- School District: El Dorado
- Elem School District: Buckeye Union
- Midd School District: Buckeye Union
- High School District: El Dorado Union High
Community
- Association: Yes
- Home Owners Assn.: 1
- Assoc. Fees Include: MaintenanceGrounds, Security
Heating & Cooling
- Cooling Type: Ceiling Fan(s), Central
- Heating Type: Central, Natural Gas
- Heating Fuel: Central, Natural Gas
Utilities
- Sewer: Public Sewer
- Water: Public
- Utility Description: Public, Sewer In & Connected, Internet Available, Natural Gas Connected
Structural Information
- Construction: Stucco, Frame, Wood
- Basement: Yes
- Foundation: Slab
- Roof: Tile
- Windows: Dual Pane Full
- Stories/Levels: 2
- Square Feet: 2,527
- Sq. Ft. Source: Assessor Agent-Fill
- Year Built: 1996
Lot Features
- Lot Size (Acres): 0.186
- Lot Size (Sq. Ft.): 8,102
- Street/Road Desc.: Paved
- Road Maintenance: Private Maintained Road
- Irrigation System: Public District
- Topography: Level, Trees Few
- Zoning: R1
- Lot Description: Auto Sprinkler F&R, Gated Community, Landscape Back, Landscape Front, Low Maintenance
- Fencing (Description): Back Yard, Wood
Financial Considerations
- Association Fee: $288
- Assoc Fee Freq.: Monthly
Disclosures and Reports
- Special Conditions: None
- Restrictions: Tree Ordinance, Parking
- APN: 121-252-005-100
Listed by Cali Homes
Get Pre-Approved Today
Schools
Schools serving 3927 Moraga Dr
School Districts:Buckeye Union Elementary School District, El Dorado Union High School District
| Name | Grades | Distance |
|---|---|---|
Silva Valley Elementary School 3001 Golden Eagle Lane, El Dorado Hills, CA 95762 | K-5 | 0.3 mi |
Rolling Hills Middle School, El Dorado Hills, CA 7141 Silva Valley Parkway, El Dorado Hills, CA 95762 | 6-8 | 0.6 mi |
Oak Ridge High School 1120 Harvard Way, El Dorado Hills, CA 95762 | 9-12 | 0.6 mi |
Disclaimer:
School attendance boundaries provided by ATTOM Data Solutions and are for reference only. Contact the school directly to verify enrollment eligibility.
Price & Sales History for 3927 Moraga Dr
Date
Details
Price
Change
Source
7/23/2026
Listed
$899,000
106.67%
MLS
12/30/2016
Sold
$435,000
—
Public Record
Disclaimer: Historical sales information is derived from public records provided by the county offices. Information is not guaranteed and should be independently verified.
Tax History
Tax History for 3927 Moraga Dr
Year
Property Taxes
Change
Tax Assessment
Change
2025
$6,973
4%
$597,693
2%
2023
$6,718
—
$585,975
2%
2023
$6,718
1%
$574,486
2%
2022
$6,626
1%
$563,223
2%
2021
$6,544
1%
$552,181
1%
2020
$6,465
1%
$546,520
2%
2019
$6,373
3%
$535,805
2%
2018
$6,208
—
$525,300
9%
2017
$6,187
7%
$482,656
2%
2016
$5,771
1%
$473,193
2%
2015
$5,701
4%
$466,087
5%
2014
$5,466
10%
$442,000
13%
2013
$4,964
—
$391,000
—
Disclaimer: Historical tax information is derived from public records provided by the county offices. Information is not guaranteed and should be independently verified.
Estimate the Cost
Estimate the Cost for 3927 Moraga Dr
3927 Moraga Drive, El Dorado Hills, CA 95762 (MLS# 226092900) is a Single Family property with 4 bedrooms and 3 full bathrooms. 3927 Moraga Drive is currently listed for $899,000 and was received on July 23, 2026. Want to learn more about 3927 Moraga Drive? Do you have questions about finding other Single Family real estate for sale in El Dorado Hills? You can browse all El Dorado Hills real estate or contact a Coldwell Banker agent to request more information.