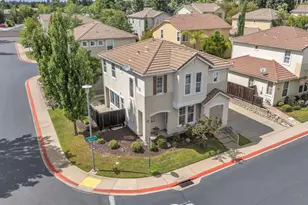
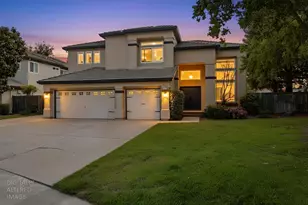
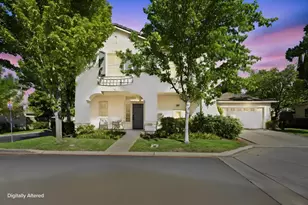
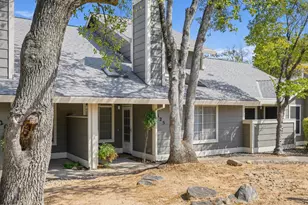
This is a carousel with tiles that activate property listing cards. Use the previous and next buttons to navigate.
1/1
$1,149,000
This is a carousel with tiles that activate property listing cards. Use the previous and next buttons to navigate.
1/1
Property Description
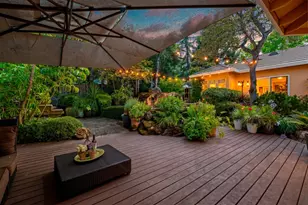
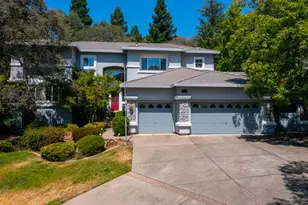
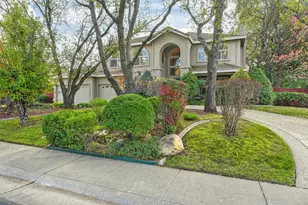
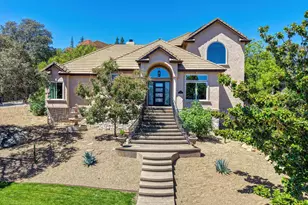
**Seller is offering $10,000 towards closing costs or rate buydown! Prime El Dorado Hills location with panoramic Folsom Lake and Sierra Nevada views, NO HOA, NO Mello Roos, and owned solar, complete with a backup generator. Set among mature oak trees, this exceptional single-story home offers a rare treehouse-like setting where expansive windows frame breathtaking views from nearly every room, creating the perfect balance of privacy, tranquility, and everyday convenience. Thoughtfully designed for comfortable living and effortless entertaining, the spacious floor plan features 4 bedrooms, 3.5 bathrooms, and a dedicated executive office where working from home comes with inspiring lake views. Soaring ceilings, abundant natural light, and seamless indoor-outdoor living create an inviting atmosphere throughout. The chef's kitchen opens effortlessly to the living and dining spaces, making it ideal for both everyday life and entertaining. Wine enthusiasts will appreciate the impressive temperature-controlled wine room featuring a commercial-grade cooling system, while the luxurious primary suite offers a peaceful retreat to unwind at the end of the day. Step outside and discover one of the home's most captivating features-- a beautifully landscaped garden oasis that feels like your own private sanctuary. Mature landscaping, multiple entertaining patios, tranquil fountains, an outdoor kitchen, and a relaxing spa create an incredible outdoor experience, all while remaining surprisingly low maintenance. Equally impressive are the thoughtful upgrades that set this home apart, including owned solar, a whole-house generator with an automatic transfer switch for uninterrupted comfort, heated floors, and an expansive 3-car garage featuring epoxy floors and premium California Closets cabinetry. Ideally located just minutes from Folsom Lake, award-winning schools, shopping, dining, golf, and miles of hiking and biking trails, this is a rare opportunity to enjoy breathtaking views, exceptional privacy, and one of the most desirable lifestyles El Dorado Hills has to offer.
Full Property Details
Full Property Details for 4062 Albert Cir
General
- Sold For: $1,149,000
- Status: Closed
- Type: Single Family
- Source: METROLIST_Cali
- MLS ID: 226082578
- Added to Site: 73 day(s) ago
Interior
- Fireplace: Yes
- Number of Fireplaces: 1
- Fireplace(s): Gas Piped
- Appliances: Free Standing Refrigerator, Gas Cook Top, Built-In Gas Oven, Gas Water Heater, Hood Over Range, Compactor, Dishwasher, Disposal, Microwave, Plumbed For Ice Maker, Self/Cont Clean Oven, Wine Refrigerator
- Flooring: Carpet, Tile, Wood
Rooms
Bathrooms
- Total Bathrooms: 4
- Full Bathrooms: 3
- Half Bathrooms: 1
- Bathroom Features: Bidet, Closet, Shower Stall(s), Double Sinks, Soaking Tub, Jetted Tub, Walk-In Closet
- Primary Bathroom: Bidet, Closet, Shower Stall(s), Double Sinks, Soaking Tub, Jetted Tub, Walk-In Closet
Bedrooms
- Total Bedrooms: 4
- Primary Bedroom: Surround Sound, Ground Floor, Walk-In Closet, Sitting Area
- Optional Bedroom: 5
Other Rooms
- Kitchen: Breakfast Area, Butlers Pantry, Pantry Closet
- Dining Room: Breakfast Nook, Dining Bar, Dining/Family Combo, Dining/Living Combo, Formal Area
- Laundry: Cabinets, Electric, Gas Hook-Up, Ground Floor
Parking
- Garage: Yes
- Garage Spaces: 3
- Parking: Attached
Location
- County: El Dorado
- Cross Streets: Warren Lane
- Driving Directions: El Dorado Hills Blvd, take a left on Governor Dr., a right on Warren Lane, and a right on Albert Cir. to address.
School Information
- School District: El Dorado
Heating & Cooling
- Cooling Type: Ceiling Fan(s), Central
- Heating Type: Central
- Heating Fuel: Central
Utilities
- Sewer: Public Sewer
- Water: Water District
- Utility Description: Public, Electric, Sewer In & Connected, Solar, Natural Gas Connected
Structural Information
- Architectural Style: Mediterranean
- Construction: Stucco, Frame, Wood
- Basement: Yes
- Foundation: Slab
- Roof: Tile
- Stories/Levels: 1
- Square Feet: 3,444
- Sq. Ft. Source: Assessor Auto-Fill
- Year Built: 2000
Additional Structures
- Other Structures: Shed(s)
Lot Features
- Lot Size (Acres): 0.33
- Lot Size (Sq. Ft.): 14,375
- Irrigation System: Public District
- Topography: Lot Grade Varies
- Zoning: res
- Lot Description: Auto Sprinkler F&R
- Fencing (Description): Fenced
Disclosures and Reports
- Special Conditions: None
- APN: 125-483-004-000
Listed by Nick Sadek Sotheby's International Realty
Sold by Real Broker Technologies

Get Pre-Approved Today
Schools
Schools serving 4062 Albert Cir
School Districts:Buckeye Union Elementary School District, El Dorado Union High School District
| Name | Grades | Distance |
|---|---|---|
Silva Valley Elementary School 3001 Golden Eagle Lane, El Dorado Hills, CA 95762 | K-5 | 1.2 mi |
Oak Ridge High School 1120 Harvard Way, El Dorado Hills, CA 95762 | 9-12 | 0.9 mi |
Rolling Hills Middle School, El Dorado Hills, CA 7141 Silva Valley Parkway, El Dorado Hills, CA 95762 | 6-8 | 1 mi |
Disclaimer:
School attendance boundaries provided by ATTOM Data Solutions and are for reference only. Contact the school directly to verify enrollment eligibility.
Price & Sales History for 4062 Albert Cir
Date
Details
Price
Change
Source
9/15/2026
Sold
$1,149,000
-0.09%
MLS
7/28/2026
Price Reduced
$1,149,990
-3.77%
MLS
7/08/2026
Listed
$1,195,000
—
MLS
Disclaimer: Historical sales information is derived from public records provided by the county offices. Information is not guaranteed and should be independently verified.
4062 Albert Circle, El Dorado Hills, CA 95762 (MLS# 226082578) is a Single Family property that was sold at $1,149,000 on September 15, 2026. Want to learn more about 4062 Albert Circle? Do you have questions about finding other Single Family real estate for sale in El Dorado Hills? You can browse all El Dorado Hills real estate or contact a Coldwell Banker agent to request more information.