This is a carousel with tiles that activate property listing cards. Use the previous and next buttons to navigate.
1/1
$1,875,000
This is a carousel with tiles that activate property listing cards. Use the previous and next buttons to navigate.
1/1
Property Description
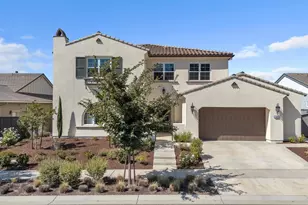
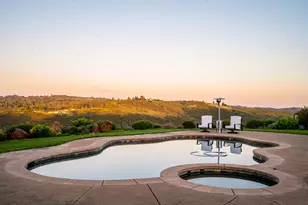
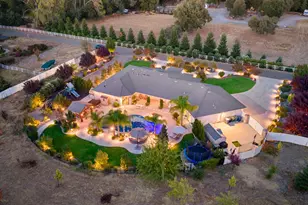
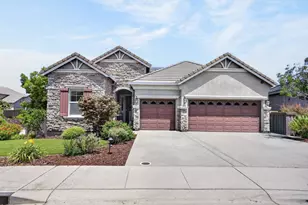
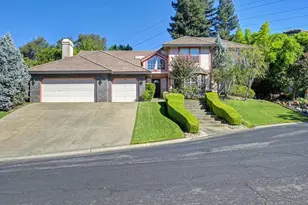
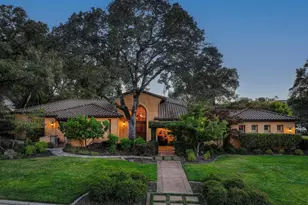
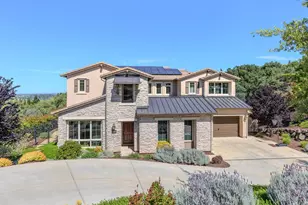
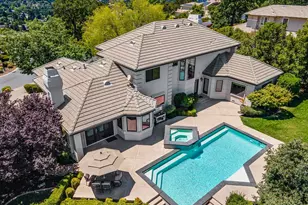
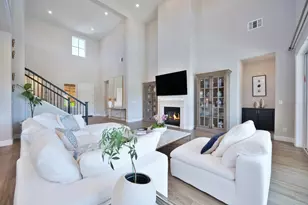
Modern Open Living Spaces with Sweeping Wooded Views in this custom estate built by Wichert Homes in the prestigious Serrano Country Club community. Perched on a private acre parcel, high-end finishes in the home include hand-scraped hardwood flooring, wood framed windows, furniture grade solid alder wood cabinetry, stacked stone tile fireplaces in the greatroom and master, and remote controlled sunscreens. The chef's kitchen boasts granite island and counters, designer light fixtures, Viking 6 burner range with griddle and dual ovens, gleaming glass tile backsplash, Viking refrigerator, microwave and dishwasher and butler's pantry with wine refrigerator. The master suite and additional bedroom/office suite is located on the main floor. Downstairs is a spacious game/bonus room with granite bar, refrigerator and sink that opens to the patio, two bedrooms with walk-in closets and adjoining bath, extra bedroom suite, & additional room that could be office, exercise room or third bedroom.
Full Property Details
Full Property Details for 4065 Raphael Dr
General
- Sold For: $1,875,000
- HOA FEE: $199/month
- Status: Closed
- Type: Single Family
- Source: METROLIST_Cali
- MLS ID: 221146118
- Added to Site: 1, 777 day(s) ago
Interior
- Rooms/Areas: Master Bathroom, Bonus Room, Dining Room, Kitchen, Laundry
- Interior Features: Open Beam Ceiling
- Fireplace: Yes
- Number of Fireplaces: 2
- Fireplace(s): Master Bedroom, Family Room, Gas Log
- Appliances: Gas Cook Top, Built-In Refrigerator, Hood Over Range, Dishwasher, Disposal, Microwave, Double Oven, Tankless Water Heater, Wine Refrigerator
- Flooring: Carpet, Tile, Wood
Rooms
Bathrooms
- Total Bathrooms: 10
- Full Bathrooms: 4
- Half Bathrooms: 1
- 1/4 Bathrooms: 5
- Bathroom Features: Shower Stall(s), Tile, Tub with Shower Over, Window
Bedrooms
- Total Bedrooms: 5
- Primary Bedroom: Outside Access
- Bedroom 1: Outside Access
Other Rooms
- Living Room: Deck Attached, View, Open Beam Ceiling
- Kitchen: Butlers Pantry, Pantry Closet, Granite Counter, Island w/Sink
- Dining Room: Breakfast Nook, Formal Room, Dining Bar
- Laundry: Cabinets, Sink, Gas Hook-Up, Inside Room
Additional Information
- Shared Amenities: Greenbelt, Trails, Park
- Security/Safety: Carbon Mon Detector, Security System Owned, Smoke Detector, Guarded Gate, Security Patrol
Exterior
- Deck/Patio: Covered Deck, Covered Patio
Parking
- Garage: Yes
- Garage Spaces: 4
- Garage Description: Attached, Garage Door Opener
Location
- County: El Dorado
- Cross Streets: Greenview Drive
- Driving Directions: Serrano Parkway to Greenview Dr to Raphael Drive
School Information
- School District: El Dorado
- Elementary School: Buckeye Union
- Middle School: Buckeye Union
- High School: El Dorado Union High
Community
- Association: Yes
- Assoc. Fees Include: Common Areas, Road, Security, Management
- Pets Allowed: Yes
Heating & Cooling
- Cooling Type: Ceiling Fan(s), Central, Whole House Fan
- Heating Type: Central, Natural Gas
Utilities
- Sewer: In & Connected
- Water: Meter Paid, Public
- Utility Description: Public, Cable Available, Underground Utilities, Internet Available, Natural Gas Connected
Structural Information
- Architectural Style: Craftsman
- Builder: Wichert Homes
- Construction: Stone, Stucco, Frame, Wood
- Foundation: Raised
- Roof: Tile
- Stories/Levels: 2
- Square Feet: 4,735
- Sq. Ft. Source: Builder
- Year Built: 2015
Lot Features
- Lot Size (Acres): 0.99
- Lot Size (Sq. Ft.): 43,124
- Frontage: Paved
- Driveway/Sidewalk: Paved Driveway
- Zoning: RES
- Lot Description: Auto Sprinkler Front, Curb(s)/Gutter(s), Gated Community, Landscape Back, Landscape Front
Financial Considerations
- Price Per Sq. Ft.: $395.99
- Price Per Acre: $1,893,939.39
- Association Fee: $199
- Assoc Fee Freq.: Monthly
- Tax Amount: Yes
- Terms: Cash, Conventional
Disclosures and Reports
- Restrictions: Signs, Tree Ordinance, Parking
Get Pre-Approved Today
Schools
Schools serving 4065 Raphael Dr
School Districts:Buckeye Union Elementary School District, El Dorado Union High School District
| Name | Grades | Distance |
|---|---|---|
Silva Valley Elementary School 3001 Golden Eagle Lane, El Dorado Hills, CA 95762 | K-5 | 1.4 mi |
Rolling Hills Middle School, El Dorado Hills, CA 7141 Silva Valley Parkway, El Dorado Hills, CA 95762 | 6-8 | 1 mi |
Ponderosa High School 3661 Ponderosa Road, Shingle Springs, CA 95682 | 9-12 | 6.1 mi |
Disclaimer:
School attendance boundaries provided by ATTOM Data Solutions and are for reference only. Contact the school directly to verify enrollment eligibility.
Price & Sales History for 4065 Raphael Dr
Date
Details
Price
Change
Source
1/12/2022
Sold
$1,875,000
-1.32%
MLS
11/19/2021
Listed
$1,900,000
—
MLS
Disclaimer: Historical sales information is derived from public records provided by the county offices. Information is not guaranteed and should be independently verified.
4065 Raphael Drive, El Dorado Hills, CA 95762 (MLS# 221146118) is a Single Family property that was sold at $1,875,000 on January 12, 2022. This property was listed by Patricia Seide from our El Dorado Hills Office.Want to learn more about 4065 Raphael Drive? Do you have questions about finding other Single Family real estate for sale in El Dorado Hills? You can browse all El Dorado Hills real estate or contact a Coldwell Banker agent to request more information.