This is a carousel with tiles that activate property listing cards. Use the previous and next buttons to navigate.
1/1
$3,530,000
This is a carousel with tiles that activate property listing cards. Use the previous and next buttons to navigate.
1/1
Property Description
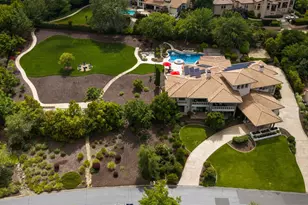
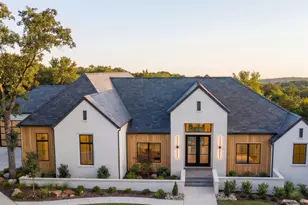
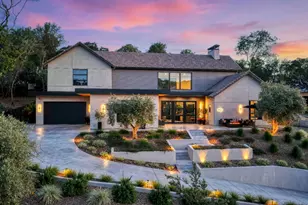
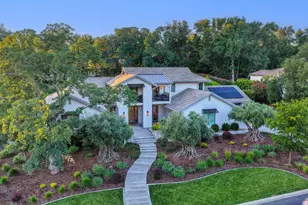
READY FOR MOVE-IN!BRAND NEW CUSTOM BUILT LUXURIOUS TAMASI ROSS HOME AT SERRANO COUNTRY CLUB. Experience this breathtaking custom-built Spanish Contemporary estate by Tamasi Ross Construction, perfectly positioned on one of the community's most coveted premier streets, where only a rare handful of homesites remain. Designed to embody effortless sophistication and elevated California living, this architectural masterpiece lives like a single-story with 4 bedrooms, 4.5 bathrooms, a private executive office, expansive upstairs entertaining loft, and an extraordinary indoor-outdoor experience curated for both grand-scale entertaining and intimate everyday luxury. From the moment you arrive, the home makes an unforgettable statement with a dramatic 16-foot custom glass entry door, and an exceptional Pella wood window package that floods the interiors with natural light. Inside, soaring wood-beamed ceilings anchor the expansive great room, where custom built-ins and a stunning floor-to-ceiling fireplace create warmth, scale, and sophistication. Every finish has been intentionally selected, blending timeless organic textures with modern luxury. At the heart of the home is a world-class chef's kitchen featuring a full Thermador appliance suite including built-in refrigeration, exquisite walnut Shinnoki cabinetry, striking Taj Mahal quartzite countertops, and a fully equipped secondary prep kitchen designed to elevate entertaining while keeping the main space flawlessly pristine. The formal dining room captures sweeping views of Folsom Lake and the rolling Sierra foothills, creating an unforgettable backdrop for gatherings and everyday living alike. The luxurious primary retreat is a private sanctuary featuring its own fireplace, spa-inspired bath, and direct access to the resort-caliber backyard through expansive multi-slide All Weather doors that dissolve the line between indoor and outdoor living. Outside, discover a true entertainer's paradise complete with a sparkling pool and spa, covered loggia, built-in BBQ, outdoor kitchen, and multiple spaces designed for unforgettable evenings under the stars. An oversized 4 car garage with epoxy floors and owned solar complete the package. Located behind the prestigious guard gates of Serrano Country Club, residents enjoy access to championship golf, scenic hiking and biking trails, parks, and one of Northern California's most exclusive luxury lifestyles.
Full Property Details
Full Property Details for 4150 Raphael Dr
General
- Sold For: $3,530,000
- HOA FEE: $223/month
- Status: Closed
- Type: Single Family
- Source: METROLIST_Cali
- MLS ID: 226081332
- Added to Site: 59 day(s) ago
Interior
- Rooms/Areas: Bonus Room, Dining Room, Great Room, Kitchen, Laundry, Primary Bedroom, Primary Bedrooms 2+, Office
- Interior Features: Cathedral Ceiling
- Fireplace: Yes
- Number of Fireplaces: 2
- Fireplace(s): Family Room, Gas Piped, Primary Bedroom
- Appliances: Built-In Electric Oven, Built-In Freezer, Built-In Gas Range, Built-In Refrigerator, Hood Over Range, Dishwasher, Disposal, Microwave, Tankless Water Heater
- Flooring: Tile, Wood
Rooms
Bathrooms
- Total Bathrooms: 5
- Full Bathrooms: 4
- Half Bathrooms: 1
- Bathroom Features: Shower Stall(s), Double Sinks, Soaking Tub, Stone, Tile, Multiple Shower Heads, Quartz
- Primary Bathroom: Shower Stall(s), Double Sinks, Soaking Tub, Stone, Tile, Multiple Shower Heads, Quartz
Bedrooms
- Total Bedrooms: 4
- Primary Bedroom: Ground Floor, Walk-In Closet, Outside Access
- Optional Bedroom: 5
Other Rooms
- Kitchen: Pantry Closet, Slab Counter, Island
- Dining Room: Formal Room, Dining Bar
- Laundry: Cabinets, Sink, Hookups Only, Inside Room
Additional Information
- Shared Amenities: Trails
- Pool: Yes
- Pool Description: Built-In, Gas Heat, Gunite Construction
Exterior
- Exterior Features: Built-In Barbeque
Parking
- Garage: Yes
- Garage Spaces: 4
- Parking: Attached, Golf Cart
Location
- County: El Dorado
- Subdivision: Serrano
- Cross Streets: Mondrian Court
- Driving Directions: Serrano Parkway to Greenview Drive through guard gate. Right on Cordero Drive. Left to Raphael Drive to address on right.
School Information
- School District: El Dorado
Community
- Association: Yes
- Home Owners Assn.: 1
- Assoc. Fees Include: Security
Heating & Cooling
- Cooling Type: Ceiling Fan(s), Central, MultiUnits, Multi-Zone
- Heating Type: Central, Multi-Zone
- Heating Fuel: Central, MultiZone
Utilities
- Sewer: Sewer in Street, Public Sewer
- Water: Public, Meter on Site, Meter Required
- Utility Description: Electric, Solar, Natural Gas Available
Structural Information
- Architectural Style: Two Story Spanish
- Builder: Tamasi Ross
- Construction: Stone, Stucco, Wood
- Basement: Yes
- Foundation: Concrete, Slab
- Roof: Tile
- Stories/Levels: 2
- Square Feet: 4,602
- Sq. Ft. Source: Architect
- Year Built: 2025
Lot Features
- Lot Size (Acres): 0.53
- Lot Size (Sq. Ft.): 23,087
- Irrigation System: None
- Topography: Upslope
- Zoning: RES
- Lot Description: Shape Regular
- Fencing (Description): Metal, Partial
Financial Considerations
- Association Fee: $223
- Assoc Fee Freq.: Monthly
Disclosures and Reports
- Special Conditions: None
- Restrictions: Board Approval, Signs, Exterior Alterations, Parking
- APN: 123-780-038-000
Listed by Nick Sadek Sotheby's International Realty
Sold by eXp Realty of Northern California, Inc.

Get Pre-Approved Today
Schools
Schools serving 4150 Raphael Dr
School Districts:Buckeye Union Elementary School District, El Dorado Union High School District
| Name | Grades | Distance |
|---|---|---|
Silva Valley Elementary School 3001 Golden Eagle Lane, El Dorado Hills, CA 95762 | K-5 | 1.5 mi |
Rolling Hills Middle School, El Dorado Hills, CA 7141 Silva Valley Parkway, El Dorado Hills, CA 95762 | 6-8 | 1.1 mi |
Oak Ridge High School 1120 Harvard Way, El Dorado Hills, CA 95762 | 9-12 | 1.4 mi |
Ponderosa High School 3661 Ponderosa Road, Shingle Springs, CA 95682 | 9-12 | 6.1 mi |
Disclaimer:
School attendance boundaries provided by ATTOM Data Solutions and are for reference only. Contact the school directly to verify enrollment eligibility.
Price & Sales History for 4150 Raphael Dr
Date
Details
Price
Change
Source
7/29/2026
Sold
$3,530,000
0.86%
MLS
6/26/2026
Listed
$3,499,999
—
MLS
Disclaimer: Historical sales information is derived from public records provided by the county offices. Information is not guaranteed and should be independently verified.
4150 Raphael Drive, El Dorado Hills, CA 95762 (MLS# 226081332) is a Single Family property that was sold at $3,530,000 on July 29, 2026. Want to learn more about 4150 Raphael Drive? Do you have questions about finding other Single Family real estate for sale in El Dorado Hills? You can browse all El Dorado Hills real estate or contact a Coldwell Banker agent to request more information.