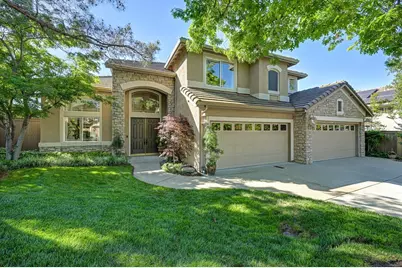
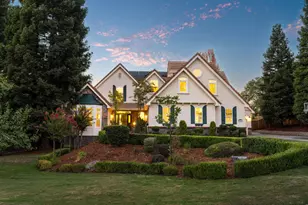
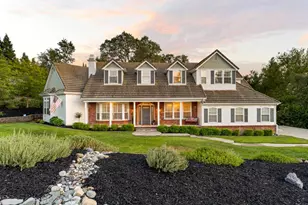
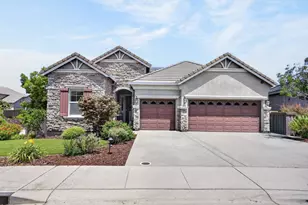
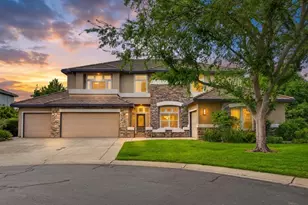
Full Property Details for 4724 Freno Way
General
- Sold For: $1,290,000
- HOA FEE: $208/month
- Status: Closed
- Type: Single Family
- Source: METROLIST_Cali
- MLS ID: 226041703
- Added to Site: 185 day(s) ago
Interior
- Rooms/Areas: Master Bathroom, Master Bedroom, Dining Room, Family Room, In Law Apartment, Kitchen, Laundry, Living Room
- Fireplace: Yes
- Number of Fireplaces: 2
- Fireplace(s): Master Bedroom, Family Room
- Appliances: Free Standing Gas Range, Gas Plumbed, Gas Water Heater, Hood Over Range, Dishwasher, Disposal, Microwave, Plumbed For Ice Maker, Dual Fuel, Wine Refrigerator
- Flooring: Carpet, Stone, Tile, Vinyl
Rooms
- Total Bathrooms: 4
- Full Bathrooms: 3
- Half Bathrooms: 1
- Bathroom Features: Closet, Double Sinks, Soaking Tub, Low-Flow Shower(s), Low-Flow Toilet(s), Tile
- Primary Bathroom: Closet, Double Sinks, Soaking Tub, Low-Flow Shower(s), Low-Flow Toilet(s), Tile
- Total Bedrooms: 4
- Primary Bedroom: Walk-In Closet, Sitting Area
- Kitchen: Marble Counter, Pantry Closet, Granite Counter, Island, Kitchen/Family Combo
- Dining Room: Formal Room, Dining Bar, Formal Area
- Laundry: Cabinets, Electric, Gas Hook-Up, Inside Room
Additional Information
- Shared Amenities: Playground, Park
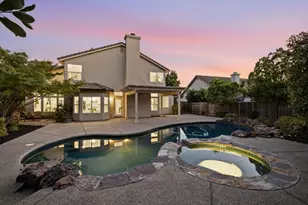
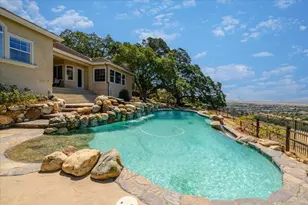
- Pool: Yes
- Pool Description: Built-In, On Lot, Cabana, Pool Sweep, Pool/Spa Combo, Salt Water, Gas Heat, Gunite Construction
Exterior
- Exterior Features: Balcony, Kitchen, Built-In Barbeque, Wet Bar
Parking
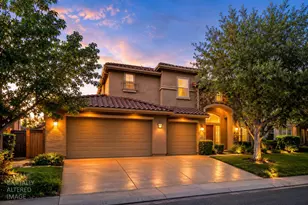
- Garage: Yes
- Garage Spaces: 4
- Parking: Attached, Enclosed, Garage Door Opener, Garage Facing Front, Guest Parking Available
Location
- County: El Dorado
- Subdivision: Serrano
- Cross Streets: Laurel Grove Circle
- Driving Directions: From El Dorado Hills Blvd, take Serrano Parkway to the gate at Miralo Drive. Through the gate then left around the park, then left on Freno Way to the house on the right.
- Direction Faces: Southeast
School Information
- School District: El Dorado
Community
- Association: Yes
- Home Owners Assn.: 1
- Assoc. Fees Include: MaintenanceGrounds
- Pets Allowed: Yes
Heating & Cooling
- Cooling Type: Ceiling Fan(s), Central, Heat Pump, Multi-Zone
- Heating Type: Central, Gas, Multi-Zone
- Heating Fuel: Central, Gas, MultiZone
Utilities
- Sewer: Public Sewer
- Water: Public, Meter on Site, Water District
- Utility Description: Cable Connected, Electric, Sewer In & Connected, Solar, Underground Utilities, Natural Gas Connected
Structural Information
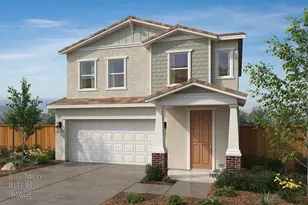
- Architectural Style: Contemporary
- Builder: JTS
- Construction: Plaster, Stone, Frame
- Basement: Yes
- Foundation: Slab
- Roof: Tile
- Windows: Dual Pane Full, Low E Glass Full
- Stories/Levels: 2
- Square Feet: 3,186
- Sq. Ft. Source: Assessor Auto-Fill
- Year Built: 1998
Lot Features
- Property View: Other
- Lot Size (Acres): 0.26
- Lot Size (Sq. Ft.): 11,326
- Irrigation System: Public District, Irrigation Connected
- Topography: Level, Lot Grade Varies
- Zoning: R-1
- Lot Description: Auto Sprinkler F&R, Private, Gated Community, Shape Regular, Landscape Back, Landscape Front
- Fencing (Description): Back Yard, Wood, Fenced
Financial Considerations
- Association Fee: $208
- Assoc Fee Freq.: Monthly
Disclosures and Reports
- Special Conditions: None
- Restrictions: Signs, Exterior Alterations
- APN: 121-063-012-000
Listed by Windermere Signature Properties El Dorado Hills/Folsom
Sold by Real Broker