This is a carousel with tiles that activate property listing cards. Use the previous and next buttons to navigate.
1/46
$829,000
This is a carousel with tiles that activate property listing cards. Use the previous and next buttons to navigate.
1/46
Property Description
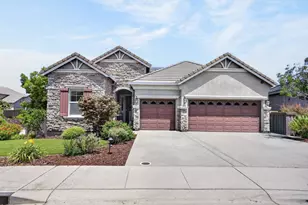
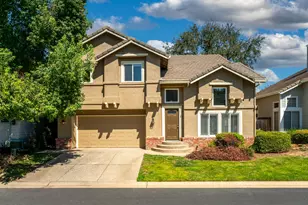
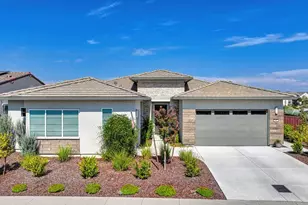
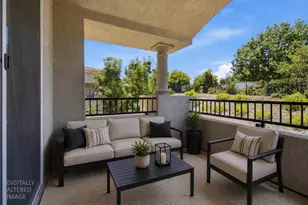
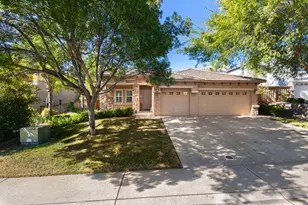
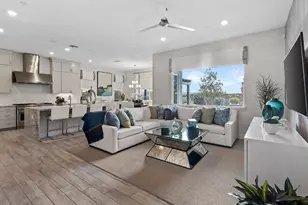
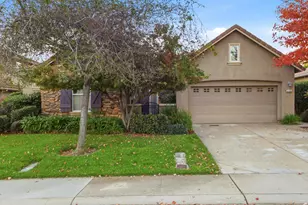
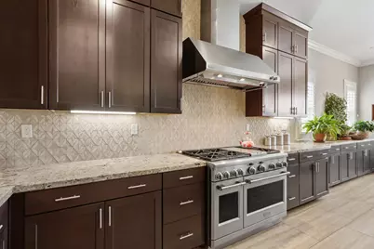
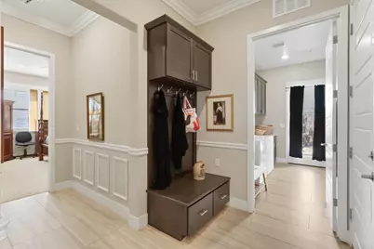
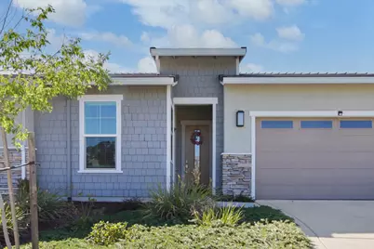
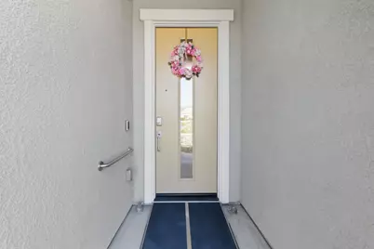
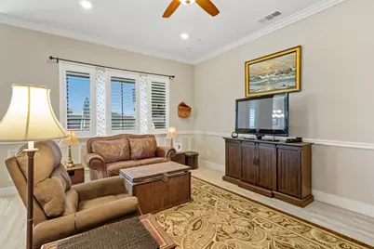
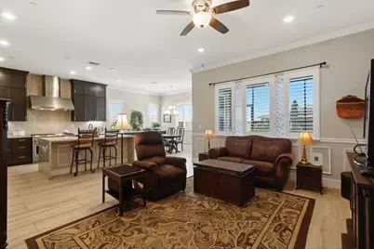
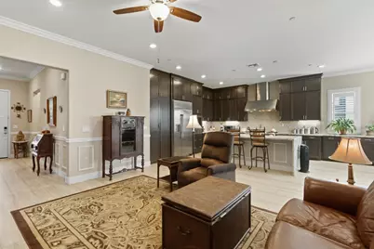
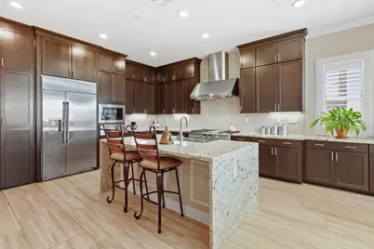
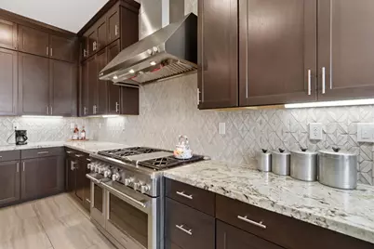
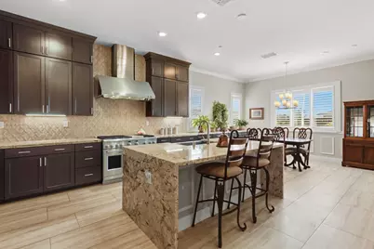
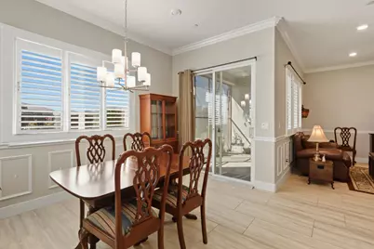
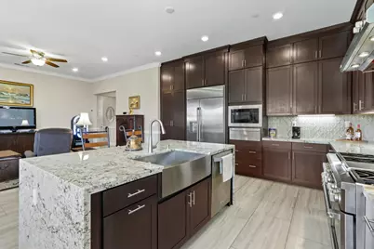
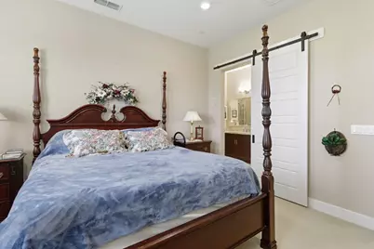
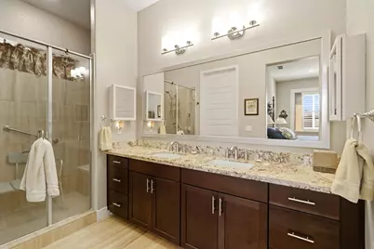
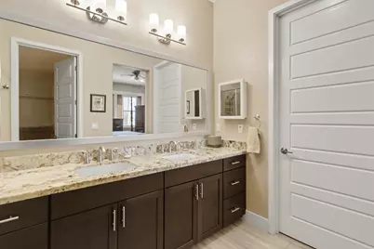
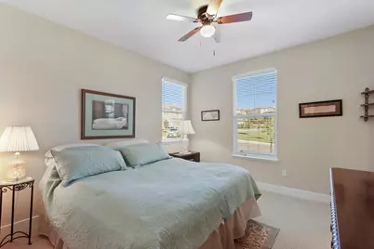
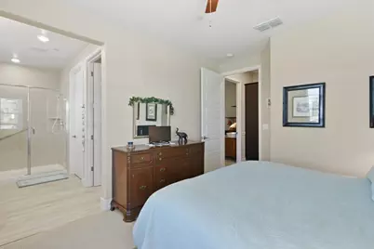
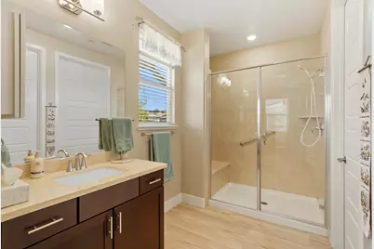
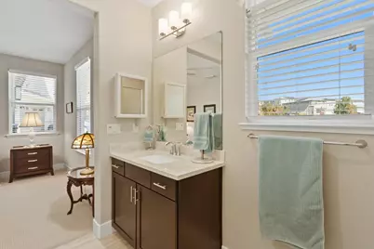
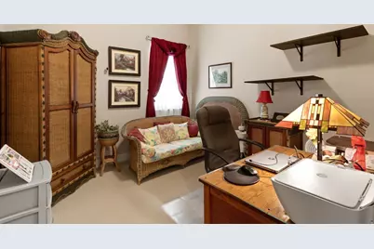
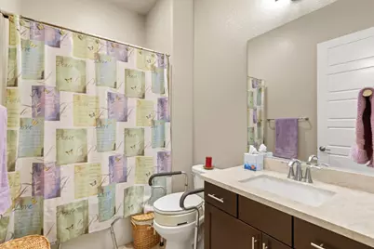
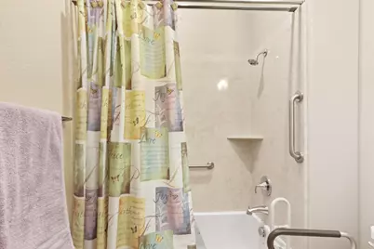

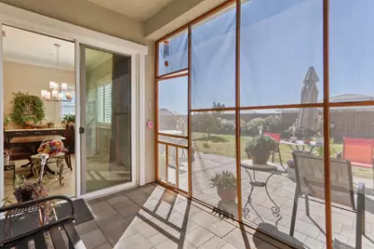
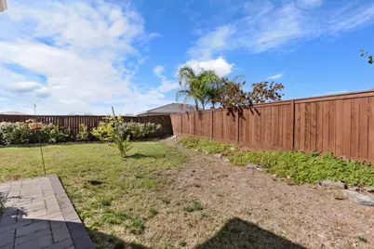
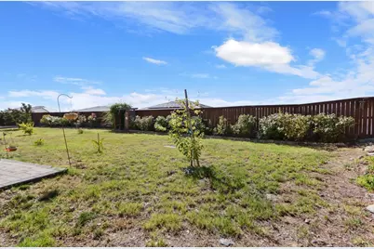
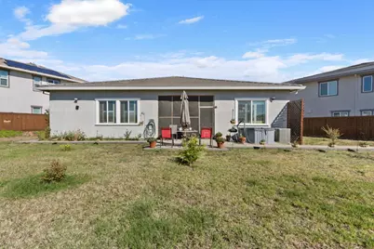
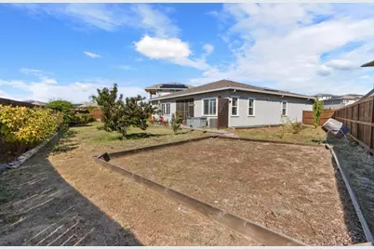
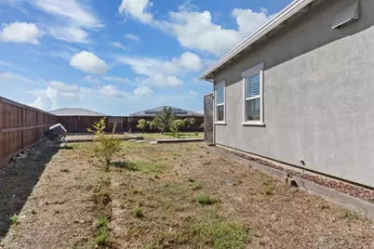
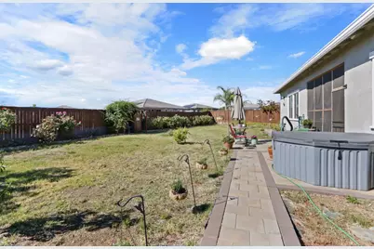
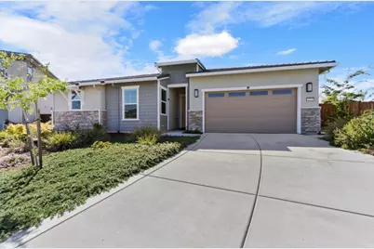
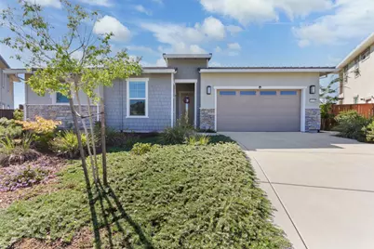
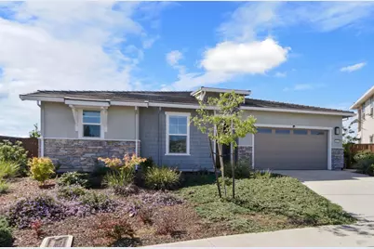
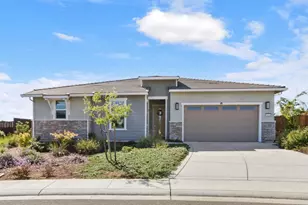
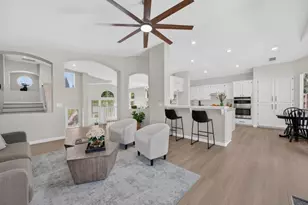
PRICE IMPROVEMENT!! Seller will provide buyer with a $10,000 CLOSING COST CREDIT with an acceptable offer. Gated Hawk View community stunner, single-story, move-in ready and packed with upgrades! Tucked into a quiet, low-traffic semi cul-de-sac and surrounded by impressive homes, including million-dollar properties, this home offers an exceptional opportunity to enjoy the Hawk View lifestyle at an attractive price. Open-concept layout with a bright, spacious feel throughout. Chef's kitchen shines with granite counters, oversized island with sink, and abundant cabinetry, perfect for entertaining. Smart 3 bed, 3 bath floor plan with a private primary suite on one side and a junior suite with its own bath and walk-in closet on the other, ideal for guests or multi-gen living. Thoughtfully designed with ADA features including ramps, grab bars, and wide hallways for easy living. Backyard retreat with blooming roses, mature fruit trees, and a screened-in patio complete with cozy gas fireplace. Owned solar for efficiency. Quiet, well-kept community with a park right across the street. Rare combination of comfort, function, upgrades and location!
Full Property Details
Full Property Details for 4730 Holliday Ln
General
- Price: $829,000
- HOA FEE: $152/month
- Status: Active
- Type: Single Family
- Source: METROLIST_Cali
- MLS ID: 226097446
- Updated: 9/19/2026
- Added to Site: 54 day(s) ago
Interior
- Rooms/Areas: Primary Bathroom, Baths Other, Primary Bedroom, Great Room, Kitchen, Laundry
- Appliances: Free Standing Gas Range, Built-In Refrigerator, Hood Over Range, Ice Maker, Dishwasher, Disposal, Microwave
- Flooring: Carpet, Tile
Rooms
Bathrooms
- Total Bathrooms: 3
- Full Bathrooms: 3
- Bathroom Features: Shower Stall(s), Double Sinks, Granite, Walk-In Closet
- Primary Bathroom: Shower Stall(s), Double Sinks, Granite, Walk-In Closet
Bedrooms
- Total Bedrooms: 3
- Primary Bedroom: Walk-In Closet
Other Rooms
- Kitchen: Breakfast Area, Pantry Cabinet, Granite Counter, Island w/Sink, Kitchen/Family Combo
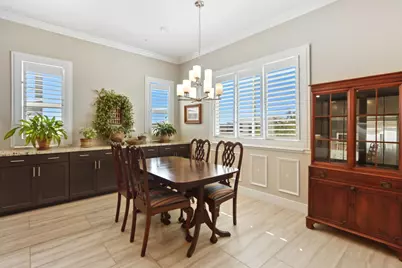
- Dining Room: Breakfast Nook, Dining/Family Combo
- Laundry: Cabinets, Dryer Included, Sink, Washer Included, Inside Room
Additional Information
- Shared Amenities: Trails, Park
Parking
- Garage: Yes
- Garage Spaces: 2
- Parking: Attached, Garage Door Opener, Garage Facing Front, Interior Access
Location
- County: El Dorado
- Subdivision: Hawk View
- Cross Streets: Grant Dr
- Driving Directions: Please use GPS
School Information
- School District: El Dorado
- Elem School District: Rescue Union
- Midd School District: Rescue Union
- High School District: El Dorado Union High
Community
- Association: Yes
- Home Owners Assn.: 1
- Assoc. Fees Include: MaintenanceGrounds, Security
- Pets Allowed: Yes
Heating & Cooling
- Cooling Type: Ceiling Fan(s), Central
- Heating Type: Central
- Heating Fuel: Central
Utilities
- Sewer: Public Sewer
- Water: Public
- Cable Available: Yes
- Utility Description: Cable Available, Public, Sewer Connected, Internet Available, Solar
Structural Information
- Architectural Style: Contemporary
- Builder: Lennar
- Construction: Stone, Stucco, Frame, Wood
- Basement: Yes
- Foundation: Slab
- Roof: Tile
- Windows: Dual Pane Full, Window Coverings
- Stories/Levels: 1
- Square Feet: 2,005
- Sq. Ft. Source: Assessor Auto-Fill
- Year Built: 2019
Lot Features
- Property View: Park
- Lot Size (Acres): 0.23
- Lot Size (Sq. Ft.): 10,019
- Street/Road Desc.: Paved
- Road Maintenance: Public Maintained Road
- Irrigation System: Public District
- Topography: Level, Trees Many
- Zoning: RES
- Lot Description: Garden, Gated Community, Shape Regular, Landscape Front, Low Maintenance
- Fencing (Description): Back Yard, Wood
Financial Considerations
- Association Fee: $152
- Assoc Fee Freq.: Monthly
Disclosures and Reports
- Special Conditions: None
- APN: 115-440-057-000
Listed by Your Advantage Realty
Get Pre-Approved Today
Schools
Schools serving 4730 Holliday Ln
School Districts:Rescue Union Elementary School District, El Dorado Union High School District
| Name | Grades | Distance |
|---|---|---|
Green Valley Elementary School, Rescue, CA 2380 Bass Lake Road, Rescue, CA 95672 | K-5 | 2.1 mi |
Pleasant Grove Middle School 2540 Green Valley Road, Rescue, CA 95672 | 6-8 | 1.8 mi |
Oak Ridge High School 1120 Harvard Way, El Dorado Hills, CA 95762 | 9-12 | 2.1 mi |
Ponderosa High School 3661 Ponderosa Road, Shingle Springs, CA 95682 | 9-12 | 4.9 mi |
Disclaimer:
School attendance boundaries provided by ATTOM Data Solutions and are for reference only. Contact the school directly to verify enrollment eligibility.
Price & Sales History for 4730 Holliday Ln
Date
Details
Price
Change
Source
9/19/2026
Price Reduced
$829,000
-1.19%
MLS
9/03/2026
Price Reduced
$839,000
-1.76%
MLS
8/19/2026
Price Reduced
$854,000
-1.73%
MLS
8/04/2026
Listed
$869,000
36.21%
MLS
5/16/2020
Sold
$638,000
—
Public Record
Disclaimer: Historical sales information is derived from public records provided by the county offices. Information is not guaranteed and should be independently verified.
Tax History
Tax History for 4730 Holliday Ln
Year
Property Taxes
Change
Tax Assessment
Change
2025
$10,407
—
$699,622
2%
2025
$10,407
2%
$685,905
2%
2023
$10,215
—
$672,457
2%
2023
$10,215
—
$659,273
—
2022
$10,231
—
$657,258
2%
2021
$10,281
155%
$644,371
793%
2020
$4,039
2%
$72,144
2%
2019
$3,963
—
$70,730
—
Disclaimer: Historical tax information is derived from public records provided by the county offices. Information is not guaranteed and should be independently verified.
Estimate the Cost
Estimate the Cost for 4730 Holliday Ln
4730 Holliday Lane, El Dorado Hills, CA 95762 (MLS# 226097446) is a Single Family property with 3 bedrooms and 3 full bathrooms. 4730 Holliday Lane is currently listed for $829,000 and was received on August 04, 2026. Want to learn more about 4730 Holliday Lane? Do you have questions about finding other Single Family real estate for sale in El Dorado Hills? You can browse all El Dorado Hills real estate or contact a Coldwell Banker agent to request more information.