This is a carousel with tiles that activate property listing cards. Use the previous and next buttons to navigate.
1/1
$1,125,000
This is a carousel with tiles that activate property listing cards. Use the previous and next buttons to navigate.
1/1
Property Description
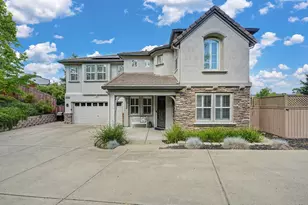
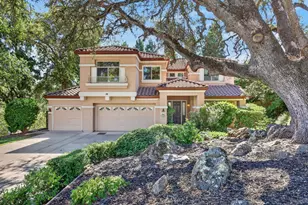
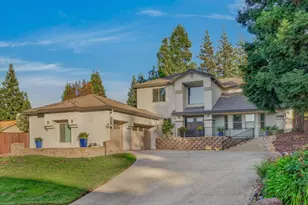
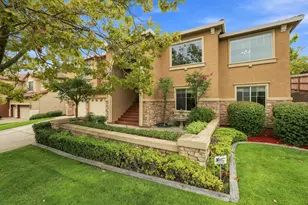
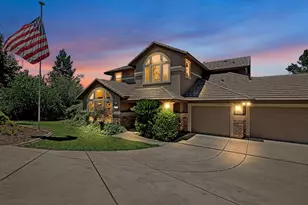
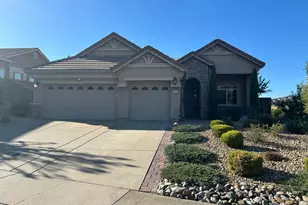
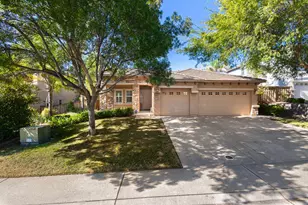
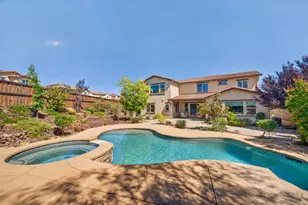
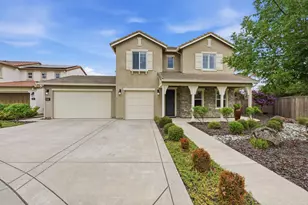
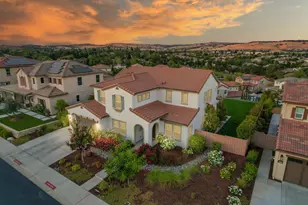
Situated on a private lane in the coveted Stonebriar neighborhood, this extensively remodeled 5 bedroom, 3 full bathroom home offers the perfect blend of luxury, comfort, and family-focused living. Boasting approximately 3,234 square feet on a sprawling and private .43-acre lot, this light and bright residence has been remodeled from top to bottom and is truly move-in ready. From the moment you walk through the front door, you are greeted with an inviting open floor plan filled with natural light and thoughtfully designed spaces perfect for everyday living and entertaining alike. The expansive great room creates the heart of the home, seamlessly connecting the kitchen, dining, and living spaces where family and friends can gather for everything from holiday celebrations to cozy movie nights. A downstairs bedroom and full bathroom provide flexibility for guests, multi-generational living, or a private office. Upstairs, the oversized loft/theater room offers the perfect space for kids to play, family game nights, or relaxing together after a long day. The spacious primary suite serves as a private retreat featuring a spa-like bathroom complete with a soaking tub, separate shower, and the perfect place to unwind and recharge. Step outside into your own resort-style backyard designed for making lifelong memories. The covered patio, sparkling pool, and inviting fire pit create the ultimate entertainer's dream and the perfect backdrop for summer barbecues, birthday parties, evenings with friends, or simply relaxing under the stars with family. With plenty of space to play, entertain, and enjoy the outdoors, this backyard truly embodies the California lifestyle. Solar for both the home and pool adds energy efficiency and extra comfort. Additional highlights include a 3-car tandem garage, No HOA, HVAC replaced in 2024, Iaqualink smart pool system, epoxy garage floor, and an unbeatable location just minutes from Town Center, top-rated schools, parks, shopping, restaurants, freeway access, and more. This is more than just a house it's the perfect place to call home and create memories for years to come.
Full Property Details
Full Property Details for 5008 Casina Pl
General
- Sold For: $1,125,000
- Status: Closed
- Type: Single Family
- Source: METROLIST_Cali
- MLS ID: 226066139
- Added to Site: 146 day(s) ago
Interior
- Rooms/Areas: Primary Bedroom, Bonus Room, Dining Room, Family Room, Game Room, Home Theater, Kitchen, Laundry
- Fireplace: Yes
- Number of Fireplaces: 1
- Fireplace(s): Family Room
- Appliances: Built-In Electric Oven, Gas Cook Top, Dishwasher, Disposal, Microwave, Plumbed For Ice Maker
- Flooring: Carpet, Laminate
Rooms
Bathrooms
- Total Bathrooms: 3
- Full Bathrooms: 3
Bedrooms
- Total Bedrooms: 5
Other Rooms
- Kitchen: Quartz Counter, Island
- Dining Room: Dining/Family Combo, Formal Area
- Laundry: Inside Room
Additional Information
- Pool: Yes
- Pool Description: Built-In, Gunite Construction, Solar Heat
- Equipment: Water Filter System
Exterior
- Exterior Features: Fire Pit
Parking
- Garage: Yes
- Garage Spaces: 3
- Parking: Tandem Garage, Garage Facing Front
Location
- County: El Dorado
- Subdivision: Stonebriar
- Cross Streets: Stonebriar ct
- Driving Directions: White rock to stonebriar. Left on stone briar ct. left on Casina Pl
School Information
- School District: El Dorado
Heating & Cooling
- Cooling Type: Ceiling Fan(s), Central, Whole House Fan
- Heating Type: Central
- Heating Fuel: Central
Utilities
- Sewer: Public Sewer
- Water: Water District
- Utility Description: Public
Structural Information
- Construction: Frame, Wood
- Basement: Yes
- Foundation: Slab
- Roof: Tile
- Windows: Dual Pane Full
- Stories/Levels: 2
- Square Feet: 3,234
- Sq. Ft. Source: Assessor Auto-Fill
- Year Built: 2004
Lot Features
- Lot Size (Acres): 0.26
- Lot Size (Sq. Ft.): 11,326
- Irrigation System: None
- Zoning: R1
- Lot Description: Auto Sprinkler F&R, Cul-De-Sac, Private, Dead End, Landscape Back, Landscape Front
- Fencing (Description): Back Yard
Disclosures and Reports
- Special Conditions: None
- APN: 117-190-026-000
Listed by eXp Realty of California Inc.
Sold by Windermere Signature Properties El Dorado Hills/Folsom
Get Pre-Approved Today
Schools
Schools serving 5008 Casina Pl
School Districts:Buckeye Union Elementary School District, El Dorado Union High School District
| Name | Grades | Distance |
|---|---|---|
William Brooks Elementary School 3610 Park Drive, El Dorado Hills, CA 95762 | K-5 | 1.4 mi |
Oak Ridge High School 1120 Harvard Way, El Dorado Hills, CA 95762 | 9-12 | 2.8 mi |
Rolling Hills Middle School, El Dorado Hills, CA 7141 Silva Valley Parkway, El Dorado Hills, CA 95762 | 6-8 | 3 mi |
Disclaimer:
School attendance boundaries provided by ATTOM Data Solutions and are for reference only. Contact the school directly to verify enrollment eligibility.
Price & Sales History for 5008 Casina Pl
Date
Details
Price
Change
Source
9/01/2026
Sold
$1,125,000
-2.17%
MLS
7/08/2026
Price Reduced
$1,150,000
-4.17%
MLS
5/28/2026
Listed
$1,200,000
—
MLS
Disclaimer: Historical sales information is derived from public records provided by the county offices. Information is not guaranteed and should be independently verified.
5008 Casina Place, El Dorado Hills, CA 95762 (MLS# 226066139) is a Single Family property that was sold at $1,125,000 on September 01, 2026. Want to learn more about 5008 Casina Place? Do you have questions about finding other Single Family real estate for sale in El Dorado Hills? You can browse all El Dorado Hills real estate or contact a Coldwell Banker agent to request more information.