This is a carousel with tiles that activate property listing cards. Use the previous and next buttons to navigate.
1/1
$915,000
This is a carousel with tiles that activate property listing cards. Use the previous and next buttons to navigate.
1/1
Property Description
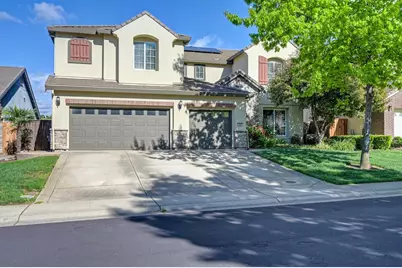
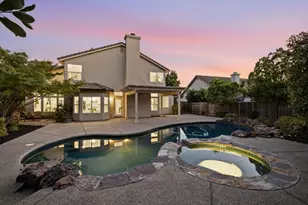
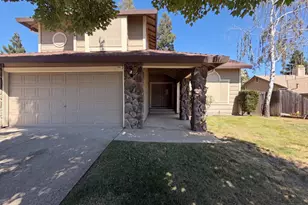
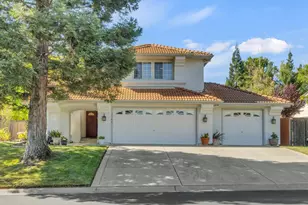
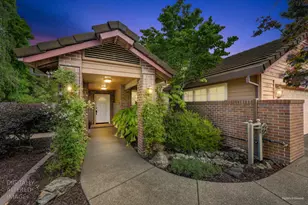
Welcome to this spacious solar-powered home in the highly sought-after Laurel Oaks neighborhood. A dramatic entry with soaring ceilings sets the tone as you enter the formal living room with fireplace and inviting dining room, perfect for gatherings and entertaining. The chef's kitchen features granite countertops and a walk-in pantry, opening seamlessly to the warm family room with fireplace, creating an ideal living experience. The flexible floor plan offers 5-8 possible bedrooms, providing exceptional versatility for today's lifestyle. The main level includes a private junior suite, plus an additional office/bedroom and full bath, ideal for guests or multigenerational living. Upstairs features a second office/bedroom, a serene primary retreat with sitting area, spa-inspired bath with soaking tub, walk-in shower, and generous walk-in closet. Also upstairs is a spacious bonus/game room, two bedrooms connected by a Jack-and-Jill bath, plus an additional guest bedroom with its own full bath. Additional highlights include an expansive 3-car garage and a beautifully landscaped, level backyard with fruit trees and a storage shed. Enjoy a short walk to the neighborhood park, playground, and basketball court, with easy access to Hwy 50 and nearby shopping. No HOA dues! Clear Section 1 Pest. A rare combination of space, flexibility, and location! This home is not to be missed!
Full Property Details
Full Property Details for 5009 Whistlers Bend Way
General
- Sold For: $915,000
- Status: Closed
- Type: Single Family
- Source: METROLIST_Cali
- MLS ID: 226063918
- Added to Site: 99 day(s) ago
Interior
- Rooms/Areas: Master Bathroom, Master Bedroom, Bonus Room, Office, Dining Room, Family Room, Kitchen, Laundry, Living Room
- Fireplace: Yes
- Number of Fireplaces: 2
- Fireplace(s): Living Room, Family Room, Gas Log
- Appliances: Gas Cook Top, Dishwasher, Microwave, Double Oven
- Flooring: Carpet, Laminate, Tile
Rooms
Bathrooms
- Total Bathrooms: 6
- Full Bathrooms: 5
- Half Bathrooms: 1
- Bathroom Features: Shower Stall(s), Double Sinks, Tile, Walk-In Closet
- Primary Bathroom: Shower Stall(s), Double Sinks, Tile, Walk-In Closet
Bedrooms
- Total Bedrooms: 5
- Optional Bedroom: 8
Other Rooms
- Kitchen: Breakfast Area, Pantry Closet, Granite Counter, Island, Kitchen/Family Combo
- Dining Room: Breakfast Nook, Formal Room, Dining Bar
- Laundry: Cabinets, Sink, Gas Hook-Up, Ground Floor, Inside Room
Parking
- Garage: Yes
- Garage Spaces: 3
- Parking: Attached, Garage Door Opener
Location
- County: El Dorado
- Subdivision: Laurel Oaks
- Cross Streets: Hollow Oak Drive
- Driving Directions: Highway 50 to Bass Lake Road. Head north to Hollow Oak and turn right. Follow the road over the hill and turn right onto Whistlers Bend Way. House will be on the left before the park.
School Information
- School District: El Dorado
Heating & Cooling
- Cooling Type: Ceiling Fan(s), Central, Multi-Zone
- Heating Type: Central, Multi-Zone, Natural Gas
- Heating Fuel: Central, MultiZone, Natural Gas
Utilities
- Sewer: Public Sewer
- Water: Public
- Utility Description: Electric, Sewer In & Connected, Internet Available, Solar, Natural Gas Connected
Structural Information
- Construction: Stucco, Frame
- Basement: Yes
- Foundation: Slab
- Roof: Tile
- Windows: Dual Pane Full
- Stories/Levels: 2
- Square Feet: 3,863
- Sq. Ft. Source: Assessor Auto-Fill
- Year Built: 2005
Additional Structures
- Other Structures: Shed(s), Storage
Lot Features
- Lot Size (Acres): 0.19
- Lot Size (Sq. Ft.): 8,276
- Lot Dimensions: 82764 SF
- Irrigation System: None
- Topography: Level
- Zoning: RES
- Lot Description: Auto Sprinkler F&R, Landscape Back, Landscape Front
- Fencing (Description): Back Yard
Disclosures and Reports
- Special Conditions: None
- APN: 119-350-029-000
Listed by Chapman Real Estate Group
Sold by Security Pacific Real Estate

Get Pre-Approved Today
Schools
Schools serving 5009 Whistlers Bend Way
School Districts:Buckeye Union Elementary School District, El Dorado Union High School District
| Name | Grades | Distance |
|---|---|---|
Blue Oak Elementary School 2391 Merrychase Drive, Cameron Park, CA 95682 | K-5 | 0.8 mi |
Camerado Springs Middle School 2480 Merrychase Drive, Cameron Park, CA 95682 | 6-8 | 0.9 mi |
Ponderosa High School 3661 Ponderosa Road, Shingle Springs, CA 95682 | 9-12 | 4 mi |
Disclaimer:
School attendance boundaries provided by ATTOM Data Solutions and are for reference only. Contact the school directly to verify enrollment eligibility.
Price & Sales History for 5009 Whistlers Bend Way
Date
Details
Price
Change
Source
7/10/2026
Sold
$915,000
-2.14%
MLS
5/20/2026
Listed
$935,000
—
MLS
Disclaimer: Historical sales information is derived from public records provided by the county offices. Information is not guaranteed and should be independently verified.
5009 Whistlers Bend Way, El Dorado Hills, CA 95762 (MLS# 226063918) is a Single Family property that was sold at $915,000 on July 10, 2026. Want to learn more about 5009 Whistlers Bend Way? Do you have questions about finding other Single Family real estate for sale in El Dorado Hills? You can browse all El Dorado Hills real estate or contact a Coldwell Banker agent to request more information.