This is a carousel with tiles that activate property listing cards. Use the previous and next buttons to navigate.
1/1
$750,000
This is a carousel with tiles that activate property listing cards. Use the previous and next buttons to navigate.
1/1
Property Description
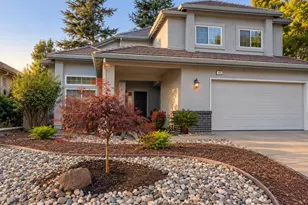
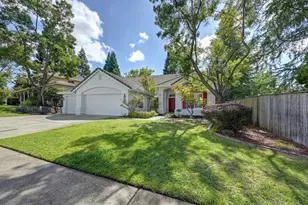
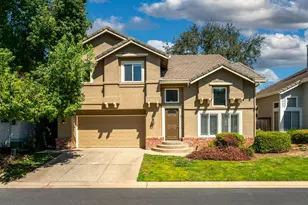
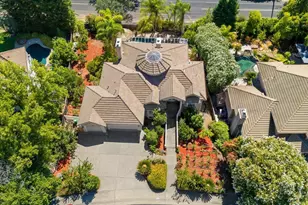
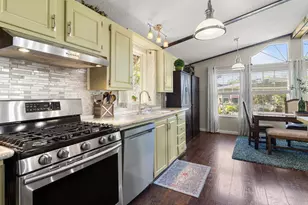
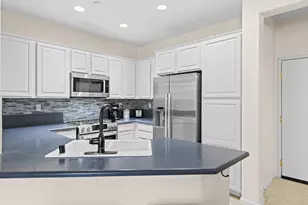
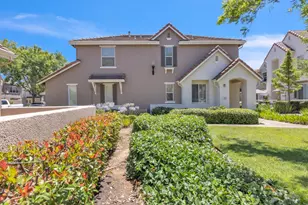
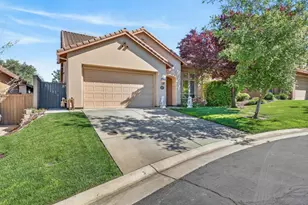
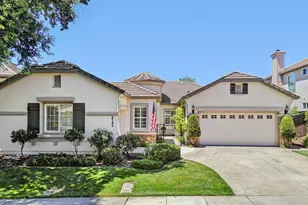
HUGE PRICE ADJUSTMENT on this Beautiful immaculate and move in ready 3bd (with downstairs primary) 3ba & library (possible 4th bedroom 2723 sq ft home in desired Serrano. Gorgeous White Oak wide plank floors welcome you to the open floor plan of this well-appointed home. The open area dining room incorporates views of a garden area. The primary bedroom is a private sanctuary on the main level at the back of the home with a private ensuite with sunken tub and large walk-in closet. Kitchen has Corian countertops and center island and upgraded walnut cabinets. In addition, there is a large window and sliding door overlooking serene grass paver patio with outside access for viewing and dining. There is ample kitchen storage and coffee/drink bar overlooking the spacious living/family room with vaulted ceiling and fireplace. First floor library with gorgeous custom built in walnut bookcase and desk for those quiet moments. Upstairs has an open loft area that has so many options i.e. playroom, gym etc with and views to below. 2 charming bedrooms and a full bath complete the upper floor. The private patio off the family room has a Pergola for morning coffee or afternoon tea and beautiful greenbelt views of the hills Surround sound throughout the home. Solar energy system completes the package of this exceptional Serrano home.
Full Property Details
Full Property Details for 5057 Mertola Dr
General
- Sold For: $750,000
- HOA FEE: $316/month
- Status: Closed
- Type: Single Family
- Source: METROLIST_Cali
- MLS ID: 226031253
- Added to Site: 143 day(s) ago
Interior
- Rooms/Areas: Bonus Room, Other
- Interior Features: Cathedral Ceiling
- Fireplace: Yes
- Number of Fireplaces: 1
- Fireplace(s): Living Room, Electric
- Appliances: Built-In Electric Oven, Gas Cook Top, Compactor, Ice Maker, Dishwasher, Disposal, Microwave, Double Oven, Electric Cook Top
- Flooring: Carpet, Wood
Rooms
Bathrooms
- Total Bathrooms: 3
- Full Bathrooms: 3
- Bathroom Features: Shower Stall(s), Double Sinks, Sunken Tub, Walk-In Closet, Window
- Primary Bathroom: Shower Stall(s), Double Sinks, Sunken Tub, Walk-In Closet, Window
Bedrooms
- Total Bedrooms: 3
- Primary Bedroom: Closet, Ground Floor, Outside Access
Other Rooms
- Kitchen: Breakfast Area, Pantry Cabinet, Island, Stone Counter
- Dining Room: Formal Area
- Laundry: Cabinets, Dryer Included, Ground Floor, Hookups Only, Washer Included, Inside Area, Inside Room
Additional Information
- Shared Amenities: Greenbelt, Trails, Park
Parking
- Garage: Yes
- Garage Spaces: 3
- Parking: Tandem Garage, Garage Door Opener
Location
- County: El Dorado
- Subdivision: Serrano ED Hills Village D2
- Cross Streets: Souza
- Driving Directions: Serrano Parkway to Via flor. Left on Souza, left on Mertola to home on left.
School Information
- School District: El Dorado
Community
- Association: Yes
- Home Owners Assn.: 1
- Assoc. Fees Include: MaintenanceExterior, MaintenanceGrounds, Security
Heating & Cooling
- Cooling Type: Ceiling Fan(s), Central
- Heating Type: Central, Fireplace(s)
- Heating Fuel: Central, Fireplace(s)
Utilities
- Sewer: Public Sewer
- Water: Public
- Utility Description: Electric, Sewer In & Connected, Solar, Natural Gas Connected
Structural Information
- Architectural Style: Contemporary
- Construction: Stucco
- Basement: Yes
- Foundation: Slab
- Roof: Tile
- Windows: Dual Pane Full
- Stories/Levels: 2
- Square Feet: 2,723
- Sq. Ft. Source: Assessor Auto-Fill
- Year Built: 2001
Additional Structures
- Other Structures: Pergola
Lot Features
- Property View: Garden/Greenbelt
- Lot Size (Acres): 0.13
- Lot Size (Sq. Ft.): 5,663
- Irrigation System: Meter on Site
- Zoning: R1
- Lot Description: Auto Sprinkler F&R, Curb(s)/Gutter(s), Gated Community, Greenbelt
- Fencing (Description): Back Yard, Metal, Fenced
Financial Considerations
- Association Fee: $316
- Assoc Fee Freq.: Monthly
Disclosures and Reports
- Special Conditions: Trust
- Restrictions: Signs, Parking
- APN: 121-330-011-000
Listed by Town and Country Real Estate
Sold by eXp Realty of California Inc.

Get Pre-Approved Today
Schools
Schools serving 5057 Mertola Dr
School Districts:Buckeye Union Elementary School District, El Dorado Union High School District
| Name | Grades | Distance |
|---|---|---|
Oak Meadow Elementary School 7701 Silva Valley Parkway, El Dorado Hills, CA 95762 | K-5 | 0.2 mi |
Oak Ridge High School 1120 Harvard Way, El Dorado Hills, CA 95762 | 9-12 | 1 mi |
Rolling Hills Middle School, El Dorado Hills, CA 7141 Silva Valley Parkway, El Dorado Hills, CA 95762 | 6-8 | 1.1 mi |
Disclaimer:
School attendance boundaries provided by ATTOM Data Solutions and are for reference only. Contact the school directly to verify enrollment eligibility.
Price & Sales History for 5057 Mertola Dr
Date
Details
Price
Change
Source
8/04/2026
Sold
$750,000
-1.19%
MLS
6/11/2026
Price Reduced
$759,000
-9.2%
MLS
6/01/2026
Price Reduced
$835,900
-1.18%
MLS
5/07/2026
Price Reduced
$845,900
-1.53%
MLS
3/16/2026
Listed
$859,000
—
MLS
Disclaimer: Historical sales information is derived from public records provided by the county offices. Information is not guaranteed and should be independently verified.
5057 Mertola Drive, El Dorado Hills, CA 95762 (MLS# 226031253) is a Single Family property that was sold at $750,000 on August 04, 2026. Want to learn more about 5057 Mertola Drive? Do you have questions about finding other Single Family real estate for sale in El Dorado Hills? You can browse all El Dorado Hills real estate or contact a Coldwell Banker agent to request more information.