This is a carousel with tiles that activate property listing cards. Use the previous and next buttons to navigate.
1/1
$980,000
This is a carousel with tiles that activate property listing cards. Use the previous and next buttons to navigate.
1/1
Property Description
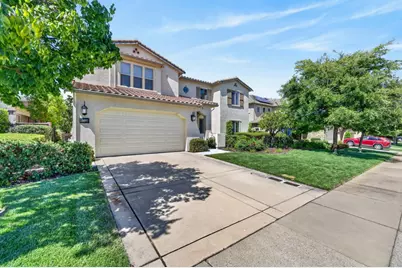
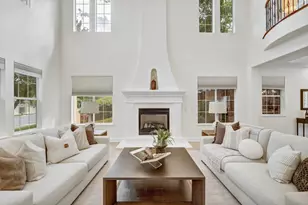
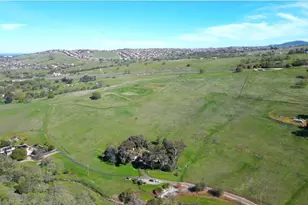
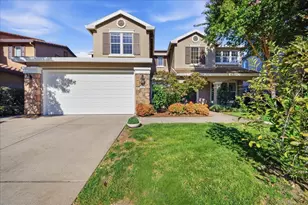
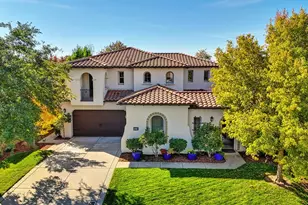
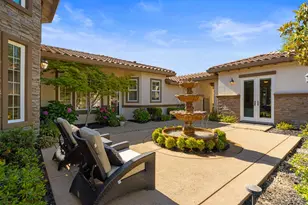
Experience the pinnacle of country club living at 5223 Degas Way. Nestled in El Dorado Hills' prestigious, guarded-gate Serrano community, this elegant 3,121 sq. ft. residence pairs timeless luxury with modern, energy-efficient living. Property Highlights: Versatile Layout: Built in 2012, this light-filled two-story home features a highly coveted main-floor bedroom and full bathroom perfect for multi-generational living or guests. The Elevated Owner's Suite: Relax in a private retreat featuring a luxurious 5-fixture bathroom and dual walk-in closets. Designer Touches: Fresh updates include luxury carpet, fresh paint, and custom plantation shutters. These perfectly complement the existing upgraded hardwood floors, slab granite countertops, and a massive kitchen island with seating for four. The Modern Efficiency: Take advantage of the owned solar system and two Tesla Powerwalls, providing exceptional energy savings and peace of mind. The Resort-Style Amenities: Enjoy exclusive access (with a fee) to the Serrano Country Club's 18-hole championship golf course, fitness center, pools, and dining. Plus, parks, trails, a private lake, & you're just moments from boating and recreation at Brown's Ravine Marina on Folsom Lake.
Full Property Details
Full Property Details for 5223 Degas Way
General
- Sold For: $980,000
- HOA FEE: $334/month
- Status: Closed
- Type: Single Family
- Source: METROLIST_Cali
- MLS ID: 226070519
- Added to Site: 126 day(s) ago
Interior
- Number of Rooms: 8
- Rooms/Areas: Loft, Primary Bathroom, Primary Bedroom, Dining Room, Family Room, Kitchen, Laundry
- Appliances: Built-In Electric Oven, Free Standing Refrigerator, Gas Cook Top, Built-In Gas Oven, Gas Plumbed, Built-In Gas Range, Gas Water Heater, Hood Over Range, Dishwasher, Disposal, Microwave, Plumbed For Ice Maker, Self/Cont Clean Oven, Electric Water Heater
- Flooring: Carpet, Tile, Wood
Rooms
Bathrooms
- Total Bathrooms: 3
- Full Bathrooms: 3
- Bathroom Features: Closet, Double Sinks, Sitting Area, Soaking Tub, Granite
- Primary Bathroom: Closet, Double Sinks, Sitting Area, Soaking Tub, Granite
Bedrooms
- Total Bedrooms: 4
- Primary Bedroom: Closet, Walk-In Closet, Sitting Area
Other Rooms
- Kitchen: Breakfast Area, Butlers Pantry, Pantry Closet, Granite Counter, Slab Counter, Island, Island w/Sink, Kitchen/Family Combo
- Dining Room: Formal Room
- Laundry: Sink, Gas Hook-Up, Upper Floor, Inside Room
Additional Information
- Shared Amenities: Playground, Clubhouse, Recreation Facilities, Exercise Room, Golf Course, Park
Parking
- Garage: Yes
- Garage Spaces: 3
- Parking: Tandem Garage
Location
- County: El Dorado
- Subdivision: Serrano Village
- Cross Streets: Greenview Dr
- Driving Directions: Highway 50 to Bass Lake Exit; Left (North) on Bass Lake Rd.; Left on Serrano Pkwy; Rt. Greenview Dr. Rt. Degas Way. The house is on the left 5223 Degas Way
School Information
- School District: El Dorado
Community
- Association: Yes
- Home Owners Assn.: 1
- Assoc. Fees Include: MaintenanceExterior, Security
- Pets Allowed: Yes
Heating & Cooling
- Cooling Type: Central, MultiUnits, Multi-Zone
- Heating Type: Central
- Heating Fuel: Central
Utilities
- Sewer: Public Sewer
- Water: Public
- Utility Description: Cable Available, Cable Connected, Public, Internet Available, Solar, Natural Gas Available, Underground Utilities, Natural Gas Connected
Structural Information
- Architectural Style: Two Story Contemporary
- Builder: Standard Pacific
- Construction: Stucco
- Foundation: Slab
- Roof: Tile
- Windows: Dual Pane Full, Window Screens
- Stories/Levels: 2
- Square Feet: 3,121
- Sq. Ft. Source: Assessor Auto-Fill
- Year Built: 2012
Lot Features
- Lot Size (Acres): 0.18
- Lot Size (Sq. Ft.): 7,841
- Irrigation System: Meter on Site
- Topography: Level
- Zoning: R1
- Lot Description: Auto Sprinkler F&R, Curb(s), Curb(s)/Gutter(s), Gated Community, Street Lights, Landscape Back, Landscape Front
- Fencing (Description): Back Yard, Entry Gate, Wood, Fenced
Financial Considerations
- Association Fee: $334
- Assoc Fee Freq.: Monthly
Disclosures and Reports
- Special Conditions: None
- Restrictions: Parking
- APN: 123-550-033-000
Listed by Realty ONE Group Complete
Sold by BERKSHIRE HATHAWAY Home Services NorCal Real Estate

Get Pre-Approved Today
Schools
Schools serving 5223 Degas Way
School Districts:Rescue Union Elementary School District, El Dorado Union High School District
| Name | Grades | Distance |
|---|---|---|
Green Valley Elementary School, Rescue, CA 2380 Bass Lake Road, Rescue, CA 95672 | K-5 | 1.5 mi |
Lakeview Elementary School 3371 Brittany Way, El Dorado Hills, CA 95762 | K-5 | 3.5 mi |
Pleasant Grove Middle School 2540 Green Valley Road, Rescue, CA 95672 | 6-8 | 0.9 mi |
Oak Ridge High School 1120 Harvard Way, El Dorado Hills, CA 95762 | 9-12 | 2.1 mi |
Marina Village Middle School 1901 Francisco Drive, El Dorado Hills, CA 95762 | 6-8 | 3.7 mi |
Ponderosa High School 3661 Ponderosa Road, Shingle Springs, CA 95682 | 9-12 | 5.1 mi |
Disclaimer:
School attendance boundaries provided by ATTOM Data Solutions and are for reference only. Contact the school directly to verify enrollment eligibility.
Price & Sales History for 5223 Degas Way
Date
Details
Price
Change
Source
9/17/2026
Sold
$980,000
—
MLS
7/24/2026
Price Reduced
$980,000
-1.51%
MLS
7/08/2026
Price Reduced
$995,000
-0.5%
MLS
6/05/2026
Listed
$1,000,000
—
MLS
Disclaimer: Historical sales information is derived from public records provided by the county offices. Information is not guaranteed and should be independently verified.
5223 Degas Way, El Dorado Hills, CA 95762 (MLS# 226070519) is a Single Family property that was sold at $980,000 on September 17, 2026. Want to learn more about 5223 Degas Way? Do you have questions about finding other Single Family real estate for sale in El Dorado Hills? You can browse all El Dorado Hills real estate or contact a Coldwell Banker agent to request more information.