This is a carousel with tiles that activate property listing cards. Use the previous and next buttons to navigate.
1/1
$640,000
This is a carousel with tiles that activate property listing cards. Use the previous and next buttons to navigate.
1/1
Property Description
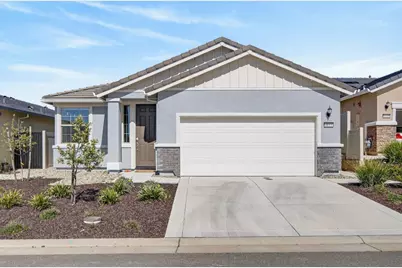
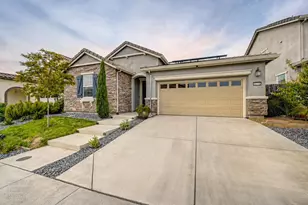
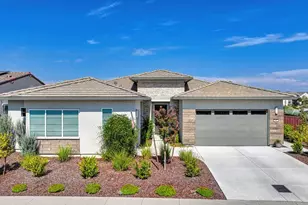
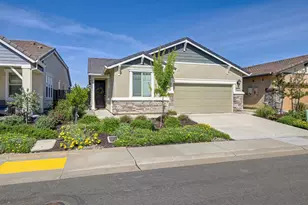
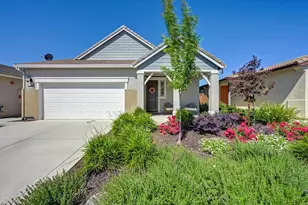
Special Financing Available! Welcome to 6611 Samba Way, located in the highly desirable Heritage El Dorado Hills, a gated 55+ active-adult community known for its resort-style amenities and active lifestyle. This nearly new home features the popular Emerald floor plan with approximately 1,712 sq ft of well-designed single-story living. The home offers 2 bedrooms, 2.5 bathrooms, plus a dedicated office or optional third bedroom, providing flexibility for guests, hobbies, or working from home. The open living area is filled with natural light and offers plenty of space for both relaxing and entertaining. The kitchen is the heart of the home, featuring a large island, quartz countertops, double ovens, stainless steel appliances, and generous cabinet space. It opens to the dining area and great room, creating an easy flow for everyday living and gatherings. The primary suite offers a private retreat with a spacious walk-in closet and a well-appointed bathroom. A secondary bedroom with its own bathroom makes hosting guests comfortable and convenient. Additional features include indoor laundry, and a two-car garage. Step outside to the covered patio and low-maintenance backyard, ideal for enjoying the outdoors year-round. Residents of Heritage El Dorado Hills enjoy outstanding amenities including two clubhouses, indoor and outdoor pools, a fitness center, pickleball and bocce ball courts, walking trails, parks, and a full calendar of social activities. Located just minutes from shopping, dining, golf, and outdoor recreation including Folsom Lake, this home offers the perfect mix of comfort, community, and convenience.
Full Property Details
Full Property Details for 6611 Samba Wy
General
- Sold For: $640,000
- HOA FEE: $260/month
- Status: Closed
- Type: Single Family
- Source: METROLIST_Cali
- MLS ID: 226086488
- Added to Site: 64 day(s) ago
Interior
- Rooms/Areas: Primary Bathroom, Primary Bedroom, Great Room, Kitchen, Living Room
- Appliances: Built-In Gas Oven, Built-In Gas Range, Hood Over Range, Ice Maker, Dishwasher, Microwave, Double Oven
- Flooring: Carpet, Concrete, Tile
Rooms
Bathrooms
- Total Bathrooms: 3
- Full Bathrooms: 2
- Half Bathrooms: 1
- Bathroom Features: Shower Stall(s), Double Sinks, Tile, Multiple Shower Heads, Walk-In Closet, Quartz, Window
- Primary Bathroom: Shower Stall(s), Double Sinks, Tile, Multiple Shower Heads, Walk-In Closet, Quartz, Window
Bedrooms
- Total Bedrooms: 2
- Optional Bedroom: 3
Other Rooms
- Kitchen: Pantry Closet, Quartz Counter, Island
- Dining Room: Dining/Living Combo
- Laundry: Laundry Closet, Inside Area, Inside Room
Additional Information
- Shared Amenities: Barbeque, Playground, Pool, Clubhouse, Recreation Facilities, Exercise Room, Game Court Exterior, Spa/Hot Tub, Tennis Courts, Gym, Park
- Pool: Yes
- Pool Description: Built-In, Common Facility, Fenced, Gunite Construction, Indoors, Lap
Exterior
- Exterior Features: Kitchen, Built-In Barbeque, Covered Courtyard
Parking
- Garage: Yes
- Garage Spaces: 2
- Parking: Attached, Garage Door Opener, Garage Facing Front
Location
- County: El Dorado
- Subdivision: Heritage
- Cross Streets: Calypso Cir
- Driving Directions: HWY 50 to Latrobe Rd. Latrobe Rd.to Golden Foothill PKWY. Golden Foothill PKWY to Carson Crossing Dr. Carson Crossing Dr. to Palmdale Dr. Palmdale Dr. Lf Calypso. Rt Samba
School Information
- School District: El Dorado
Community
- Association: Yes
- Home Owners Assn.: 1
- Assoc. Fees Include: MaintenanceGrounds, Pool
Heating & Cooling
- Cooling Type: Central
- Heating Type: Central, Natural Gas
- Heating Fuel: Central, Natural Gas
Utilities
- Sewer: Public Sewer
- Water: Public
- Utility Description: Cable Available, Public, Electric, Natural Gas Connected
Structural Information
- Architectural Style: One Story
- Builder: Lennar
- Construction: Stucco, Frame
- Basement: Yes
- Foundation: Slab
- Roof: Tile
- Windows: Dual Pane Full
- Stories/Levels: 1
- Square Feet: 1,712
- Sq. Ft. Source: Assessor Auto-Fill
- Year Built: 2023
Additional Structures
- Other Structures: Pergola
Lot Features
- Lot Size (Acres): 0.12
- Lot Size (Sq. Ft.): 5,227
- Irrigation System: None
- Topography: Level
- Zoning: Residential
- Lot Description: Auto Sprinkler F&R, Close to Clubhouse, Landscape Front, Low Maintenance
- Fencing (Description): Back Yard, Wood
Financial Considerations
- Association Fee: $260
- Assoc Fee Freq.: Monthly
Disclosures and Reports
- Special Conditions: None
- APN: 117-750-021-000
Listed by Keller Williams Realty
Sold by Windermere Signature Properties Fair Oaks

Get Pre-Approved Today
Schools
Schools serving 6611 Samba Wy
School Districts:Latrobe Elementary School District, El Dorado Union High School District
| Name | Grades | Distance |
|---|---|---|
Miller's Hill School 7900 South Shingle Road, Shingle Springs, CA 95682 | 4-8 | 5.9 mi |
Latrobe Elementary School 7680 South Shingle Road, Shingle Springs, CA 95682 | K-3 | 6.1 mi |
Oak Ridge High School 1120 Harvard Way, El Dorado Hills, CA 95762 | 9-12 | 4.3 mi |
Disclaimer:
School attendance boundaries provided by ATTOM Data Solutions and are for reference only. Contact the school directly to verify enrollment eligibility.
Price & Sales History for 6611 Samba Wy
Date
Details
Price
Change
Source
9/09/2026
Sold
$640,000
-1.39%
MLS
7/21/2026
Listed
$649,000
—
MLS
Disclaimer: Historical sales information is derived from public records provided by the county offices. Information is not guaranteed and should be independently verified.
6611 Samba Way, El Dorado Hills, CA 95762 (MLS# 226086488) is a Single Family property that was sold at $640,000 on September 09, 2026. Want to learn more about 6611 Samba Way? Do you have questions about finding other Single Family real estate for sale in El Dorado Hills? You can browse all El Dorado Hills real estate or contact a Coldwell Banker agent to request more information.