
This is a carousel with tiles that activate property listing cards. Use the previous and next buttons to navigate.
1/1
$525,000
This is a carousel with tiles that activate property listing cards. Use the previous and next buttons to navigate.
1/1
Property Description
Smart Home
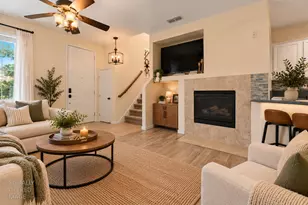
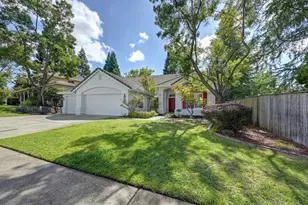
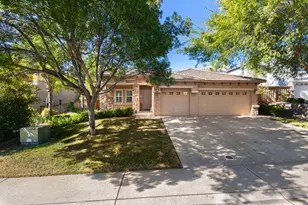
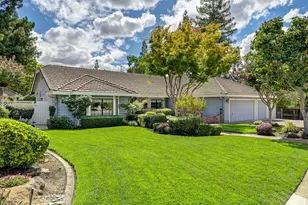
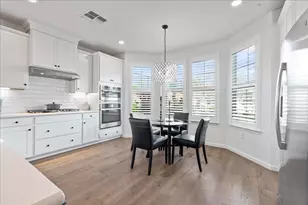
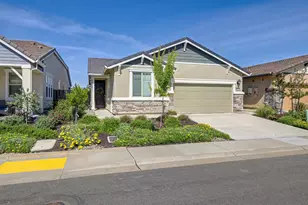
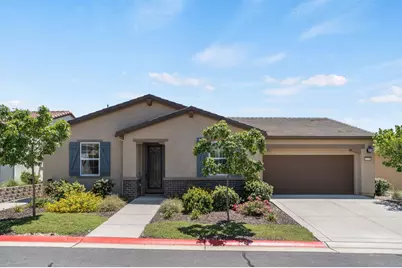
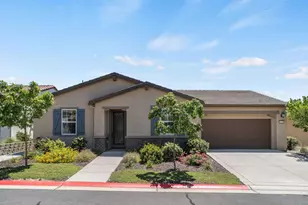
Beautiful home in the charming Reflections Village at Heritage El Dorado Hills 55+! LOW HOA & LOW Mello-Roos! HOA maintains front yard!The perfect home to Lock and Go!Light, bright, and beautifully maintained single-story home offering 2 bedrooms, 2 bathrooms, and owned solar in a prime location. This smart home seamlessly blends modern design with resort-style living. The contemporary chef's kitchen features granite slab countertops, crisp white cabinetry, and a convenient dining bar perfect for everyday living and entertaining.Both the spacious great room and serene primary suite offer direct access to an oversized covered patio, creating effortless indoor-outdoor living. The backyard is thoughtfully landscaped for low maintenance, privacy, and relaxation.Additional highlights include an oversized dedicated laundry room, a two-car garage, and abundant storage throughout. Enjoy the exceptional lifestyle Heritage offers with two state-of-the-art clubhouses, indoor and outdoor pools and spas, a fitness center, pickleball, bocce, tennis, scenic walking trails, an outdoor concert amphitheater, a dog park, and so much more. Resort-style living awaits! Don't miss your opportunity to enjoy the best of 55+ living!
Full Property Details
Full Property Details for 6730 Tortola Ln
General
- Sold For: $525,000
- HOA FEE: $258/month
- Status: Closed
- Type: Single Family
- Source: METROLIST_Cali
- MLS ID: 226060034
- Added to Site: 48 day(s) ago
Interior
- Rooms/Areas: Master Bathroom, Master Bedroom, Dining Room, Great Room, Kitchen, Laundry, Living Room
- Interior Features: Formal Entry
- Appliances: Free Standing Refrigerator, Gas Cook Top, Gas Water Heater, Hood Over Range, Dishwasher, Disposal, Microwave, Double Oven, Plumbed For Ice Maker, Tankless Water Heater
- Flooring: Carpet, Tile
Rooms
Bathrooms
- Total Bathrooms: 2
- Full Bathrooms: 2
- Bathroom Features: Shower Stall(s), Double Sinks, Tile, Multiple Shower Heads, Walk-In Closet, Window
- Primary Bathroom: Shower Stall(s), Double Sinks, Tile, Multiple Shower Heads, Walk-In Closet, Window
Bedrooms
- Total Bedrooms: 2
- Primary Bedroom: Outside Access
Other Rooms
- Kitchen: Pantry Cabinet, Granite Counter, Slab Counter
- Dining Room: Dining Bar, Dining/Living Combo, Formal Area
- Laundry: Cabinets, Inside Room
Additional Information
- Shared Amenities: Barbeque, Pool, Clubhouse, Dog Park, Rec Room w/Fireplace, Recreation Facilities, Exercise Room, Game Court Exterior, Spa/Hot Tub, Tennis Courts, Greenbelt, Trails, Gym, Park
- Pool: Yes
- Pool Description: Built-In, Cabana, Common Facility, Pool House, Fenced, Indoors, Lap
Parking
- Garage: Yes
- Garage Spaces: 2
- Parking: Attached, Restrictions, Enclosed, Garage Door Opener, Garage Facing Front, Guest Parking Available
Location
- County: El Dorado
- Subdivision: Heritage El Dorado Hills
- Cross Streets: Pacifico
- Driving Directions: HWY50 East to Latrobe Road exit. Turn right on Latrobe Road. Turn Right on Entrance 3/Golden Foothill Parkway. Turn left at the Reflection main gate, Pacifico Ln. Turn left on Tortola to home on right side.
School Information
- School District: El Dorado
Community
- Association: Yes
- Home Owners Assn.: 1
- Assoc. Fees Include: MaintenanceGrounds, Other, Pool
Heating & Cooling
- Cooling Type: Central
- Heating Type: Central, Gas
- Heating Fuel: Central, Gas
Utilities
- Sewer: Public Sewer
- Water: Public, Meter on Site
- Utility Description: Cable Available, Sewer Connected, DSL Available, Electric, Internet Available, Solar, Underground Utilities, Natural Gas Connected
Structural Information
- Architectural Style: One Story Traditional
- Builder: Lennar
- Construction: Brick, Stucco, Wood
- Basement: Yes
- Foundation: Concrete, Slab
- Roof: Cement, Tile
- Windows: Dual Pane Full, Window Coverings, Window Screens
- Stories/Levels: 1
- Square Feet: 1,437
- Sq. Ft. Source: Assessor Auto-Fill
- Year Built: 2018
Lot Features
- Lot Size (Acres): 0.09
- Lot Size (Sq. Ft.): 3,920
- Irrigation System: None
- Zoning: Residential
- Lot Description: Auto Sprinkler F&R, Close to Clubhouse, Gated Community, Shape Regular, Landscape Back, Landscape Front, Low Maintenance
- Fencing (Description): Back Yard, Vinyl, Fenced, Masonry
Financial Considerations
- Association Fee: $258
- Assoc Fee Freq.: Monthly
Disclosures and Reports
- Special Conditions: Trust
- Restrictions: Age Restrictions, Exterior Alterations, Guests, Parking
- APN: 117-670-077-000
Get Pre-Approved Today
Schools
Schools serving 6730 Tortola Ln
School Districts:Latrobe Elementary School District, El Dorado Union High School District
| Name | Grades | Distance |
|---|---|---|
Miller's Hill School 7900 South Shingle Road, Shingle Springs, CA 95682 | 4-8 | 6.3 mi |
Latrobe Elementary School 7680 South Shingle Road, Shingle Springs, CA 95682 | K-3 | 6.4 mi |
Oak Ridge High School 1120 Harvard Way, El Dorado Hills, CA 95762 | 9-12 | 3.8 mi |
Disclaimer:
School attendance boundaries provided by ATTOM Data Solutions and are for reference only. Contact the school directly to verify enrollment eligibility.
Price & Sales History for 6730 Tortola Ln
Date
Details
Price
Change
Source
6/29/2026
Sold
$525,000
—
MLS
6/03/2026
Listed
$525,000
—
MLS
Disclaimer: Historical sales information is derived from public records provided by the county offices. Information is not guaranteed and should be independently verified.
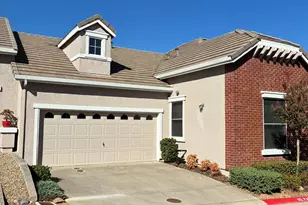
6730 Tortola Lane, El Dorado Hills, CA 95762 (MLS# 226060034) is a Single Family property that was sold at $525,000 on June 29, 2026. This property was listed by Brenda Sims from our El Dorado Hills Office.Want to learn more about 6730 Tortola Lane? Do you have questions about finding other Single Family real estate for sale in El Dorado Hills? You can browse all El Dorado Hills real estate or contact a Coldwell Banker agent to request more information.