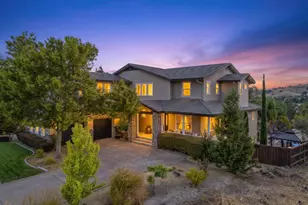
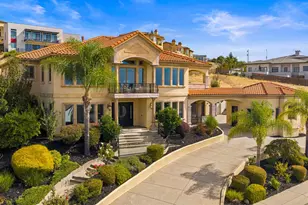
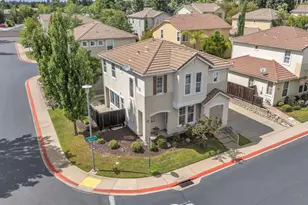
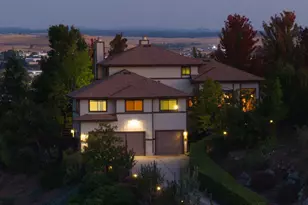
This is a carousel with tiles that activate property listing cards. Use the previous and next buttons to navigate.
1/1
$890,000
This is a carousel with tiles that activate property listing cards. Use the previous and next buttons to navigate.
1/1
Property Description
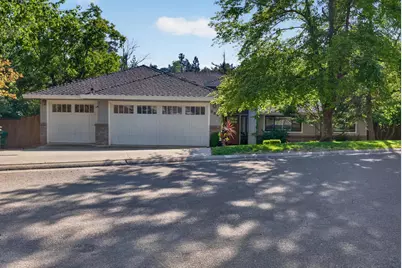
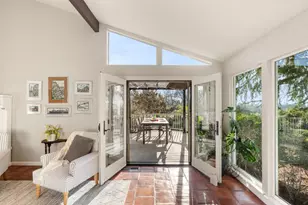
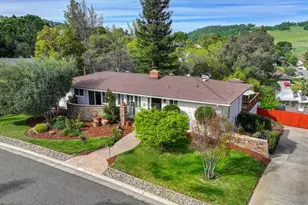
Beautifully updated single-story home in the desirable Crescent Ridge neighborhood of El Dorado Hills. This 4-bedroom, 2.5-bath home offers approximately 2,199 sq. ft. on nearly half an acre, blending comfort, style, and exceptional outdoor living. The park-like backyard is an entertainer's dream with a pool, spa, expansive lawn, basketball court, covered patio, and peaceful greenbelt backdrop for added privacy and open-space. French doors create seamless indoor-outdoor flow. Inside, enjoy beautiful wood flooring, custom tile work, and a well-appointed kitchen with marble countertops, stainless steel appliances, gas cooktop, built-in oven and microwave, designer hardware, and upscale finishes. The spacious primary suite features French doors to the backyard, a soaking tub, walk-in closet, and plenty of room for all of your furniture. Additional highlights include upgraded bath vanities, double sinks in both full bathrooms, spacious laundry room with sink, rare two-sided fireplace, three-car garage, Tesla charger, solar with back up batteries, new dishwasher, and new HVAC. Close to top-rated schools, shopping, dining, and all that El Dorado Hills has to offer. This home delivers luxury, functionality, and lifestyle.
Full Property Details
Full Property Details for 682 Platt Cir
General
- Sold For: $890,000
- Status: Closed
- Type: Single Family
- Source: METROLIST_Cali
- MLS ID: 226059612
- Added to Site: 56 day(s) ago
Interior
- Rooms/Areas: Master Bathroom, Master Bedroom, Dining Room, Family Room, Kitchen, Wine Storage Area, Laundry, Living Room
- Interior Features: Cathedral Ceiling, Formal Entry
- Fireplace: Yes
- Number of Fireplaces: 1
- Fireplace(s): Dining Room, Family Room, Wood Burning
- Appliances: Built-In Electric Oven, Gas Cook Top, Gas Plumbed, Ice Maker, Dishwasher, Disposal, Microwave, Plumbed For Ice Maker, Wine Refrigerator
- Flooring: Tile, Vinyl, Wood
Rooms
Bathrooms
- Total Bathrooms: 3
- Full Bathrooms: 2
- Half Bathrooms: 1
- Bathroom Features: Closet, Shower Stall(s), Double Sinks, Soaking Tub, Granite, Tile, Walk-In Closet, Window
- Primary Bathroom: Closet, Shower Stall(s), Double Sinks, Soaking Tub, Granite, Tile, Walk-In Closet, Window
Bedrooms
- Total Bedrooms: 4
- Primary Bedroom: Ground Floor, Outside Access, Sitting Area
Other Rooms
- Kitchen: Breakfast Area, Marble Counter, Pantry Cabinet
- Dining Room: Dining Bar, Space in Kitchen, Formal Area
- Laundry: Cabinets, Sink, Electric, Inside Room
Additional Information
- Pool: Yes
- Pool Description: Built-In, Pool Sweep, Vinyl Liner, Liner
- Equipment: Home Theater Equipment
Parking
- Garage: Yes
- Garage Spaces: 3
- Parking: Attached, RV Possible, EV Charging, Garage Door Opener, Garage Facing Front
Location
- County: El Dorado
- Cross Streets: Finders Way
- Driving Directions: Saratoga to Finders to Platt
School Information
- School District: El Dorado
Heating & Cooling
- Cooling Type: Ceiling Fan(s), Central, Whole House Fan
- Heating Type: Central, Fireplace(s)
- Heating Fuel: Central, Fireplace(s)
Utilities
- Sewer: Public Sewer
- Water: Public
- Utility Description: Cable Available, Public, Electric, Sewer In & Connected, Internet Available, Solar, Underground Utilities, Natural Gas Connected
Structural Information
- Architectural Style: One Story Traditional
- Construction: Brick, Frame, Wood
- Basement: Yes
- Foundation: Raised
- Roof: Composition
- Windows: Dual Pane Full
- Stories/Levels: 1
- Square Feet: 2,199
- Sq. Ft. Source: Assessor Auto-Fill
- Year Built: 1990
Additional Structures
- Other Structures: Pergola
Lot Features
- Lot Size (Acres): 0.47
- Lot Size (Sq. Ft.): 20,473
- Irrigation System: Public District
- Topography: Lot Grade Varies, Trees Few
- Zoning: R1
- Lot Description: Auto Sprinkler F&R, Landscape Back, Landscape Front
- Fencing (Description): Back Yard, Metal, Wood
Disclosures and Reports
- Special Conditions: Probate Listing
- APN: 120-462-006-000
Listed by Cali Homes
Sold by 168 Real Estate

Get Pre-Approved Today
Schools
Schools serving 682 Platt Cir
School Districts:Buckeye Union Elementary School District, El Dorado Union High School District
| Name | Grades | Distance |
|---|---|---|
William Brooks Elementary School 3610 Park Drive, El Dorado Hills, CA 95762 | K-5 | 0.4 mi |
Oak Ridge High School 1120 Harvard Way, El Dorado Hills, CA 95762 | 9-12 | 1.8 mi |
Rolling Hills Middle School, El Dorado Hills, CA 7141 Silva Valley Parkway, El Dorado Hills, CA 95762 | 6-8 | 2 mi |
Disclaimer:
School attendance boundaries provided by ATTOM Data Solutions and are for reference only. Contact the school directly to verify enrollment eligibility.
Price & Sales History for 682 Platt Cir
Date
Details
Price
Change
Source
6/18/2026
Sold
$890,000
7.88%
MLS
5/13/2026
Listed
$825,000
—
MLS
Disclaimer: Historical sales information is derived from public records provided by the county offices. Information is not guaranteed and should be independently verified.
682 Platt Circle, El Dorado Hills, CA 95762 (MLS# 226059612) is a Single Family property that was sold at $890,000 on June 18, 2026. Want to learn more about 682 Platt Circle? Do you have questions about finding other Single Family real estate for sale in El Dorado Hills? You can browse all El Dorado Hills real estate or contact a Coldwell Banker agent to request more information.