This is a carousel with tiles that activate property listing cards. Use the previous and next buttons to navigate.
1/1
$1,560,000
This is a carousel with tiles that activate property listing cards. Use the previous and next buttons to navigate.
1/1
Property Description
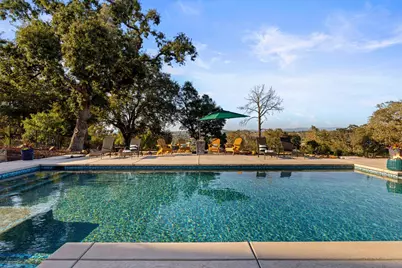
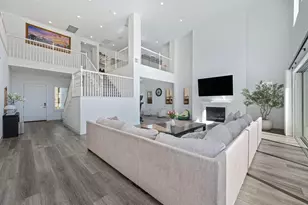
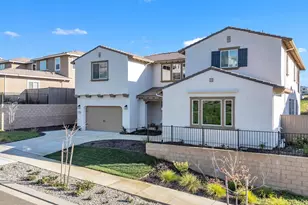
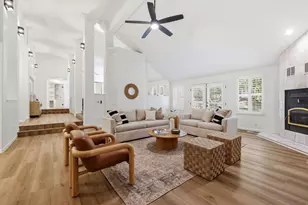
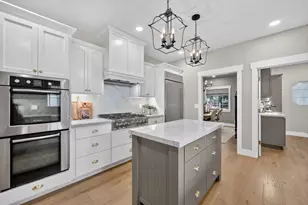
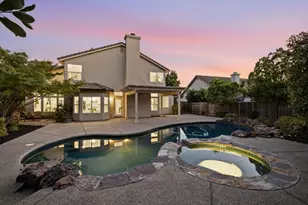
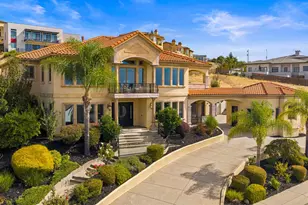
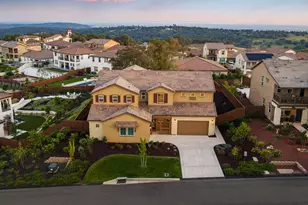
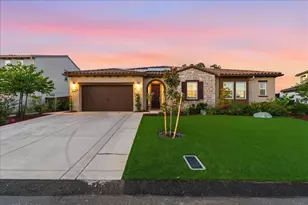
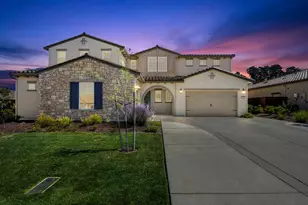
Experience elevated luxury in this exceptional residence, perfectly positioned within a desirable gated community on a premium view lot with breathtaking panoramic vistas from nearly every room including snow-capped Sierra views in the winter. Backing to open space with no rear neighbors and direct trail access, this home offers unmatched privacy in an incredibly quiet neighborhood. The thoughtfully designed floor plan features expansive open-concept living spaces, a spacious great room with a fireplace, and a chef's kitchen showcasing an oversized quartz island, premium Monogram stainless steel appliances, built-in refrigerator, gas cooktop, abundant cabinetry, and a hidden oversized walk-in pantry. The luxurious primary suite offers a huge walk-in closet and a spa-inspired bath with a freestanding soaking tub and oversized walk-in shower, while a secondary bedroom also features its own walk-in closet. A private NexGen/multigenerational suite includes its own entrance, garage, patio, kitchenette with refrigerator and microwave, plus separate washer and dryer hookups, ideal for extended family, guests, or multi-generational living. Upstairs, a spacious loft features a built-in beverage center with wine refrigerator and opens to a covered balcony with incredible views. Step outside to your private backyard retreat featuring a PebbleTec saltwater pool and spa with upgraded color-changing lighting, expansive patios, a covered California Room with outdoor fireplace, and a beautifully designed three-level backyard that maximizes the spectacular setting. Additional highlights include owned solar, a finished 4-car garage, 3-car-wide driveway, wood-look luxury vinyl plank (LVP) flooring, designer finishes throughout, and seamless indoor-outdoor living. This is luxury California living at its finest.
Full Property Details
Full Property Details for 7077 Benevento Dr
General
- Sold For: $1,560,000
- HOA FEE: $180/month
- Status: Closed
- Type: Single Family
- Source: METROLIST_Cali
- MLS ID: 226084900
- Added to Site: 46 day(s) ago
Interior
- Fireplace: Yes
- Number of Fireplaces: 2
- Fireplace(s): Living Room, Outside, Wood Burning
- Appliances: Built-In Gas Range, Built-In Refrigerator, Hood Over Range, Dishwasher, Disposal, Microwave
- Flooring: Carpet, Tile, Vinyl, Other
Rooms
Bathrooms
- Total Bathrooms: 5
- Full Bathrooms: 4
- Half Bathrooms: 1
- Bathroom Features: Shower Stall(s), Double Sinks, Tile, Tub, Walk-In Closet
- Primary Bathroom: Shower Stall(s), Double Sinks, Tile, Tub, Walk-In Closet
Bedrooms
- Total Bedrooms: 5
Other Rooms
- Kitchen: Breakfast Area, Pantry Closet, Quartz Counter, Island, Kitchen/Family Combo
- Dining Room: Space in Kitchen, Dining/Living Combo, Formal Area
- Laundry: Cabinets, Inside Room
Additional Information
- Shared Amenities: Other
Parking
- Garage: Yes
- Garage Spaces: 4
- Parking: Attached, Tandem Garage, Garage Door Opener, Garage Facing Front, Garage Facing Side
Location
- County: El Dorado
- Subdivision: Bell Ranch
- Cross Streets: Tierra De Dios Dr
- Driving Directions: From US-50, take Exit 32 for Bass Lake Rd. Turn left on Bass Lake Rd, right on Hollow Oak Dr, right on Tierra De Dios Dr, bear right to stay on Tierra De Dios Dr, left on Benevento Dr, then right to stay on Benevento Dr. Property is ahead.
School Information
- School District: El Dorado
Community
- Association: Yes
- Home Owners Assn.: 1
- Assoc. Fees Include: MaintenanceGrounds, Other
Heating & Cooling
- Cooling Type: Central
- Heating Type: Central
- Heating Fuel: Central
Utilities
- Sewer: Public Sewer
- Water: Public
- Utility Description: Cable Available, Public, Internet Available, Other
Structural Information
- Construction: Concrete, Wood
- Basement: Yes
- Foundation: Concrete
- Roof: Tile
- Stories/Levels: 2
- Square Feet: 3,762
- Sq. Ft. Source: Assessor Auto-Fill
- Year Built: 2023
Lot Features
- Lot Size (Acres): 0.44
- Lot Size (Sq. Ft.): 19,166
- Irrigation System: None
- Zoning: RES
- Lot Description: Curb(s)/Gutter(s)
- Fencing (Description): Back Yard
Financial Considerations
- Association Fee: $180
- Assoc Fee Freq.: Monthly
Disclosures and Reports
- Special Conditions: None
- APN: 119-420-013-000
Listed by eXp Realty of Northern California, Inc. and Real Broker Technologies
Sold by Non-MLS Office

Get Pre-Approved Today
Schools
Schools serving 7077 Benevento Dr
School Districts:Buckeye Union Elementary School District, El Dorado Union High School District
| Name | Grades | Distance |
|---|---|---|
Blue Oak Elementary School 2391 Merrychase Drive, Cameron Park, CA 95682 | K-5 | 0.7 mi |
Camerado Springs Middle School 2480 Merrychase Drive, Cameron Park, CA 95682 | 6-8 | 0.9 mi |
Ponderosa High School 3661 Ponderosa Road, Shingle Springs, CA 95682 | 9-12 | 4.2 mi |
Disclaimer:
School attendance boundaries provided by ATTOM Data Solutions and are for reference only. Contact the school directly to verify enrollment eligibility.
Price & Sales History for 7077 Benevento Dr
Date
Details
Price
Change
Source
7/24/2026
Sold
$1,560,000
-5.45%
MLS
7/09/2026
Listed
$1,650,000
—
MLS
Disclaimer: Historical sales information is derived from public records provided by the county offices. Information is not guaranteed and should be independently verified.
7077 Benevento Drive, El Dorado Hills, CA 95762 (MLS# 226084900) is a Single Family property that was sold at $1,560,000 on July 24, 2026. Want to learn more about 7077 Benevento Drive? Do you have questions about finding other Single Family real estate for sale in El Dorado Hills? You can browse all El Dorado Hills real estate or contact a Coldwell Banker agent to request more information.