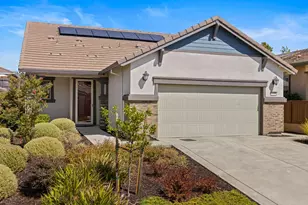
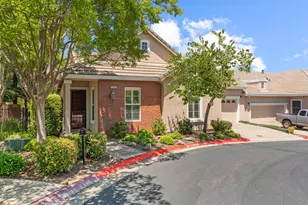
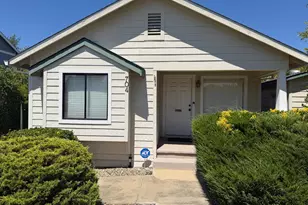
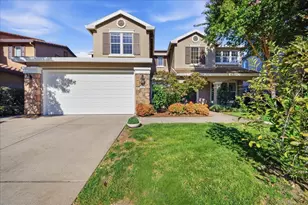
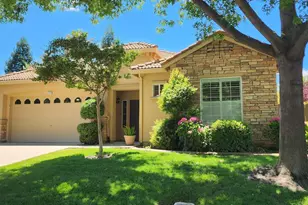
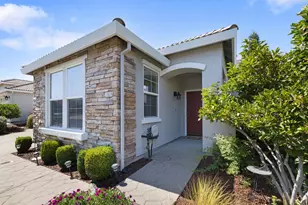
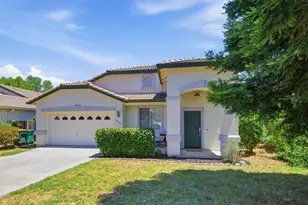
Full Property Details for 8026 Fallview Way
General
- Sold For: $559,000
- HOA FEE: $320/month
- Status: Closed
- Type: Single Family
- Source: METROLIST_Cali
- MLS ID: 226059188
- Added to Site: 140 day(s) ago
Interior
- Rooms/Areas: Master Bathroom, Baths Other, Master Bedroom, Great Room, Kitchen, Laundry, Living Room
- Fireplace: Yes
- Number of Fireplaces: 1
- Fireplace(s): Living Room, Gas Log, Gas Piped
- Appliances: Free Standing Gas Range, Free Standing Refrigerator, Dishwasher, Disposal, Microwave, Plumbed For Ice Maker
- Flooring: Carpet, Laminate, Linoleum, Tile
Rooms
- Total Bathrooms: 2
- Full Bathrooms: 2
- Bathroom Features: Shower Stall(s), Fiberglass, Granite, Tile, Window
- Primary Bathroom: Shower Stall(s), Fiberglass, Granite, Tile, Window
- Total Bedrooms: 2
- Primary Bedroom: Ground Floor, Walk-In Closet
- Kitchen: Breakfast Area, Granite Counter, Slab Counter
- Dining Room: Breakfast Nook, Dining Bar, Space in Kitchen
- Laundry: Cabinets, Dryer Included, Washer Included, Inside Room
Additional Information
- Shared Amenities: Barbeque, Pool, Clubhouse, Putting Green(s), Recreation Facilities, Exercise Room, Game Court Exterior, Spa/Hot Tub, Tennis Courts, Trails, Gym, Other, Park
- Pool: Yes
- Pool Description: Built-In, Common Facility, Fenced, Sport, Lap
Parking
- Garage: Yes
- Garage Spaces: 2
- Parking: Attached, Restrictions, Garage Door Opener, Garage Facing Front, Interior Access
Location
- County: El Dorado
- Subdivision: Four Seasons EDH
- Cross Streets: Monte Mar
- Driving Directions: From Hwy 50 take Latrobe Road Exit, take Latrobe Road, turn right on White Rock Road, turn left onto Four Seasons Drive, left onto Wyndrush Way, left onto Monte Mar Drive, left onto Fallview Way.
School Information
- School District: El Dorado
Community
- Association: Yes
- Home Owners Assn.: 1
- Assoc. Fees Include: MaintenanceGrounds, Pool
Heating & Cooling
- Cooling Type: Ceiling Fan(s), Central
- Heating Type: Central, Fireplace(s), Natural Gas
- Heating Fuel: Central, Fireplace(s), Natural Gas
Utilities
- Sewer: Public Sewer
- Water: Public, Meter on Site, Water District
- Utility Description: Cable Available, Public, Electric, Sewer In & Connected, Internet Available, Underground Utilities, Natural Gas Connected
Structural Information
- Architectural Style: Ranch
- Builder: K. Hovranian
- Construction: Stone, Stucco, Frame, Wood
- Basement: Yes
- Foundation: Slab
- Roof: Tile
- Windows: Dual Pane Full, Window Coverings, Window Screens
- Stories/Levels: 1
- Square Feet: 1,389
- Sq. Ft. Source: Assessor Auto-Fill
- Year Built: 2005
Additional Structures
- Other Structures: Shed(s)
Lot Features
- Lot Size (Acres): 0.14
- Lot Size (Sq. Ft.): 6,098
- Irrigation System: Public District, Irrigation Connected, Meter on Site
- Zoning: CC-SP
- Lot Description: Auto Sprinkler F&R, Curb(s)/Gutter(s), Gated Community, Shape Regular, Landscape Back, Landscape Front
- Fencing (Description): Back Yard, Metal, Entry Gate, Wood
Financial Considerations
- Association Fee: $320
- Assoc Fee Freq.: Monthly
Disclosures and Reports
- Special Conditions: Trust
- Restrictions: Age Restrictions, Rental(s), Board Approval, Exterior Alterations, Parking
- APN: 117-370-005-000
Listed by Windermere Signature Properties El Dorado Hills/Folsom
Sold by Keller Williams Realty EDH