This is a carousel with tiles that activate property listing cards. Use the previous and next buttons to navigate.
1/1
$1,495,000
This is a carousel with tiles that activate property listing cards. Use the previous and next buttons to navigate.
1/1
Property Description
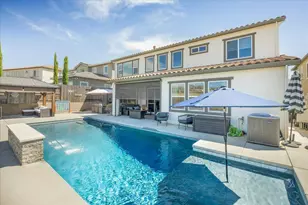
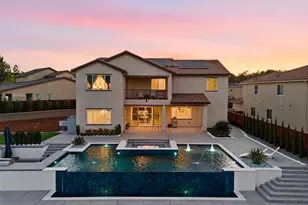
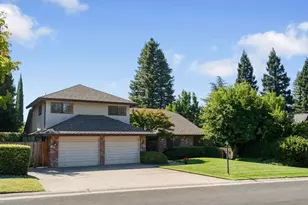
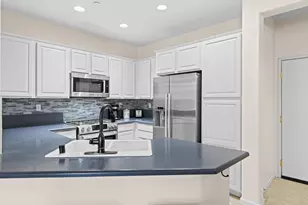
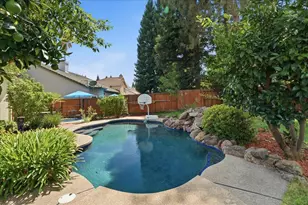
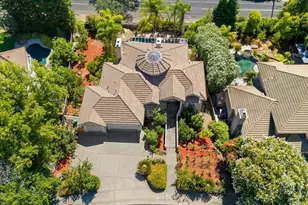
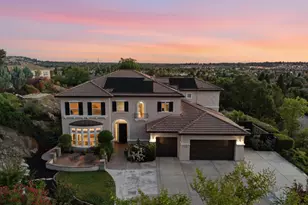
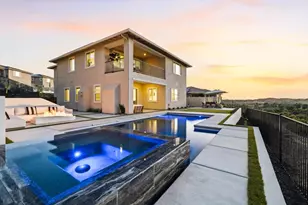
Welcome to an extraordinary opportunity within The Promontory where resort-style living meets unmatched privacy and golf course elegance. Nestled on a private cul-de-sac, this stunning home overlooks Hole 8 and the putting green, offering panoramic golf course views from nearly every primary living space. One of only seven homes with direct access to the golf cart path and rare direct trail access to the Folsom Trails, this is a truly rare find. Inside, the open-concept Great Room floorplan flows seamlessly between the kitchen, dining area, and family room bathed in natural light and framed by breathtaking views. Thoughtful upgrades include Hunter Douglas motorized shades, custom painted crown molding with decorative drop details, and elegant backlit accent lighting. The expansive primary suite features a dedicated flex space and generous walk-in closets, while a private downstairs Junior Suite with en-suite bath is perfect for guests or multigenerational living. A large entertaining room adds endless flexibility. Outside, enjoy a fully enclosed private sports court for pickleball, volleyball, and basketball, and a producing vineyard where you can craft your very own wine all set among mature landscaping that creates a peaceful, resort-like atmosphere. Served by top-rated Lakeview Elementary, Marina Village Middle, and Oak Ridge High School. Don't miss your chance to own one of The Promontory's most coveted addresses opportunities like this rarely come twice.
Full Property Details
Full Property Details for 8172 Anastasia Way
General
- Sold For: $1,495,000
- HOA FEE: $113/month
- Status: Closed
- Type: Single Family
- Source: METROLIST_Cali
- MLS ID: 226076236
- Added to Site: 50 day(s) ago
Interior
- Rooms/Areas: Attic, Baths Other, Bonus Room, Dining Room, Family Room, Great Room, Laundry, Loft, Primary Bedroom
- Interior Features: Storage Area(s), Formal Entry
- Fireplace: Yes
- Number of Fireplaces: 1
- Fireplace(s): Living Room, Gas Piped, Other
- Appliances: Gas Cook Top, Compactor, Ice Maker, Dishwasher, Disposal, Microwave, Double Oven
- Flooring: Laminate, Tile, Wood
Rooms
Bathrooms
- Total Bathrooms: 4
- Full Bathrooms: 3
- Half Bathrooms: 1
Bedrooms
- Total Bedrooms: 5
- Primary Bedroom: Sitting Room, Walk-In Closet 2+
Other Rooms
- Kitchen: Breakfast Area, Pantry Closet, Granite Counter, Island w/Sink, Kitchen/Family Combo
- Dining Room: Breakfast Nook, Dining/Family Combo
- Laundry: Gas Hook-Up
Additional Information
- Shared Amenities: Other
Exterior
- Exterior Features: Covered Courtyard
Parking
- Garage: Yes
- Garage Spaces: 3
- Parking: Side-by-Side, Garage Door Opener, Garage Facing Front
Location
- County: El Dorado
- Cross Streets: Anastasia Way
- Driving Directions: Driving Directions: From U.S. Highway 50, take El Dorado Hills Blvd north, turn right on Green Valley Rd, then right on Sophia Pkwy into The Promontory. Continue to Anastasia Way; the home is located in the cul-de-sac at 8172 Anastasia Way. Gate access required.
- Direction Faces: West
School Information
- School District: El Dorado
Community
- Association: Yes
- Home Owners Assn.: 1
- Assoc. Fees Include: Other
Heating & Cooling
- Cooling Type: Ceiling Fan(s), Central, Whole House Fan
- Heating Type: Central, Fireplace(s)
- Heating Fuel: Central, Fireplace(s)
Utilities
- Sewer: Other
- Water: Public
- Utility Description: Public, Other
Structural Information
- Construction: Stucco
- Basement: Yes
- Foundation: Slab
- Roof: Tile, Other
- Stories/Levels: 2
- Square Feet: 3,837
- Sq. Ft. Source: Assessor Auto-Fill
- Year Built: 2005
Additional Structures
- Other Structures: Pergola, Shed(s)
Lot Features
- Property View: Golf Course
- Lot Size (Acres): 0.41
- Lot Size (Sq. Ft.): 17,860
- Irrigation System: Public District
- Zoning: RES
- Lot Description: Adjacent to Golf Course, Auto Sprinkler F&R, Cul-De-Sac, Gated Community
- Fencing (Description): Back Yard, Metal, Electric, Wood, Fenced
Financial Considerations
- Association Fee: $113
- Assoc Fee Freq.: Monthly
Disclosures and Reports
- Special Conditions: Conservatorship, Other
- APN: 124-160-003-000
Listed by GUIDE Real Estate
Sold by Non-MLS Office

Get Pre-Approved Today
Schools
Schools serving 8172 Anastasia Way
School Districts:Rescue Union Elementary School District, El Dorado Union High School District
| Name | Grades | Distance |
|---|---|---|
Lakeview Elementary School 3371 Brittany Way, El Dorado Hills, CA 95762 | K-5 | 0.8 mi |
Oak Ridge High School 1120 Harvard Way, El Dorado Hills, CA 95762 | 9-12 | 2 mi |
Marina Village Middle School 1901 Francisco Drive, El Dorado Hills, CA 95762 | 6-8 | 2.4 mi |
Disclaimer:
School attendance boundaries provided by ATTOM Data Solutions and are for reference only. Contact the school directly to verify enrollment eligibility.
Price & Sales History for 8172 Anastasia Way
Date
Details
Price
Change
Source
7/24/2026
Sold
$1,495,000
—
MLS
6/17/2026
Listed
$1,495,000
—
MLS
Disclaimer: Historical sales information is derived from public records provided by the county offices. Information is not guaranteed and should be independently verified.
8172 Anastasia Way, El Dorado Hills, CA 95762 (MLS# 226076236) is a Single Family property that was sold at $1,495,000 on July 24, 2026. Want to learn more about 8172 Anastasia Way? Do you have questions about finding other Single Family real estate for sale in El Dorado Hills? You can browse all El Dorado Hills real estate or contact a Coldwell Banker agent to request more information.