This is a carousel with tiles that activate property listing cards. Use the previous and next buttons to navigate.
1/84
$685,000
This is a carousel with tiles that activate property listing cards. Use the previous and next buttons to navigate.
1/84
Property Description
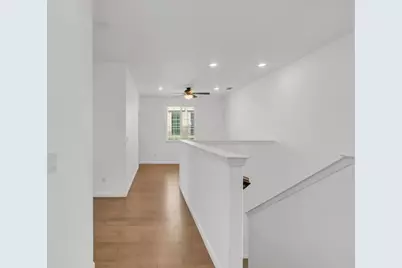
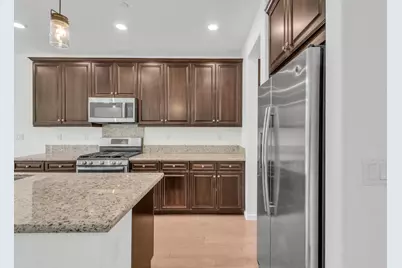
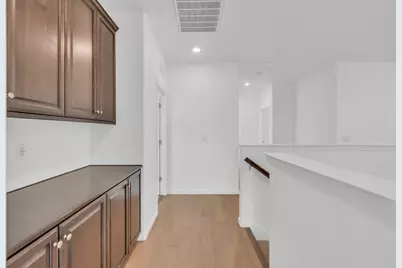
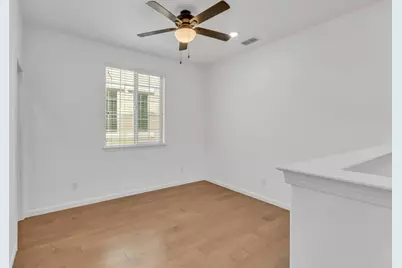
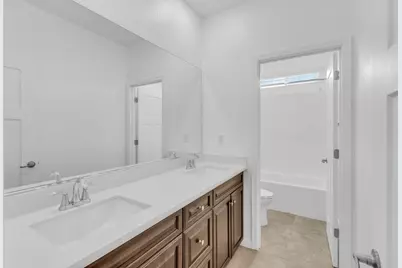
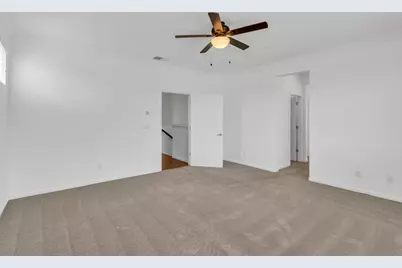
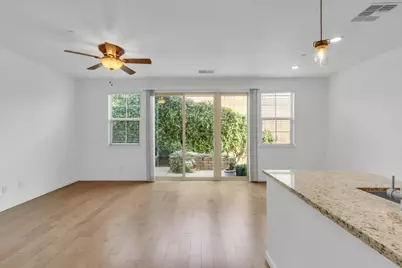
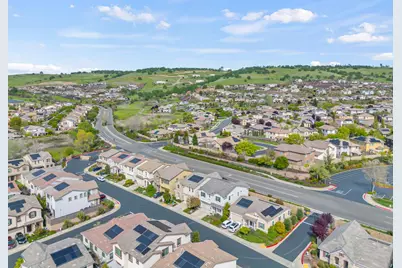
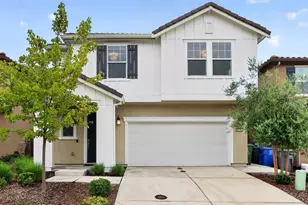
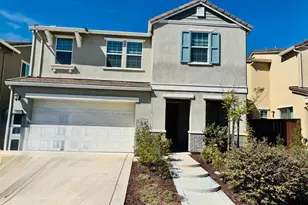
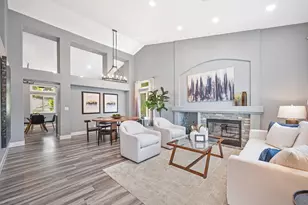
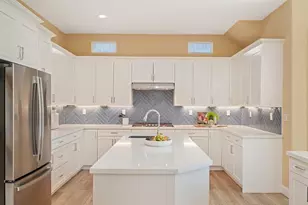
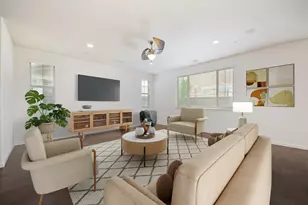
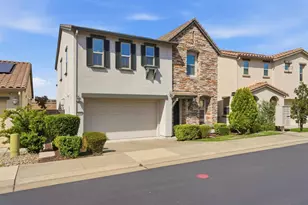
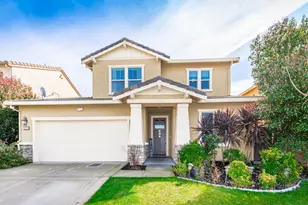
Beautiful 2016-built home with 4 bedrooms, a spacious loft, and 4 full bathrooms in a prime El Dorado Hills Blackstone Master planned community. Conveniently located by acres of beautiful preserve spaces, natural landscapes, and walking trails. Enjoy the 2,426 sq. ft. open floor plan with modern features, premium finishes, low maintenance front/back yards, and owned solar! The exterior is well-kept with an inviting large front porch. The chef's kitchen is equipped with granite countertops, recessed lighting, a butler's pantry, and stainless-steel appliances. Step into the central living room, great for guests and entertaining. Full downstairs bathroom and bedroom on the main level. The second level has 3 spacious bedrooms, a large loft , 3 full bathrooms, and premium flooring. The primary-bedroom suite has a large ensuite bathroom and 2 walk-in closets. Upstairs laundry room with built-in shelving. The loft could option a great 5th bedroom with an existing walk-in closet. Private parking with 2-car garage and full driveway. Easy access to US-50, El Dorado Hills Town Center, Folsom, many schools, and some of the best restaurants!
Full Property Details
Full Property Details for 8188 Ryland Dr
General
- Price: $685,000
- HOA FEE: $207/month
- Status: Active
- Type: Single Family
- Source: METROLIST_Cali
- MLS ID: 226085640
- Updated: 7/21/2026
- Added to Site: 46 day(s) ago
Interior
- Rooms/Areas: Dining Room, Family Room, Kitchen, Laundry, Loft, Primary Bedroom
- Appliances: Free Standing Gas Range, Free Standing Refrigerator, Ice Maker, Dishwasher, Disposal, Microwave, Tankless Water Heater
- Flooring: Carpet, Simulated Wood, Tile, Other
Rooms
Bathrooms
- Total Bathrooms: 4
- Full Bathrooms: 4
- Bathroom Features: Shower Stall(s), Double Sinks, Soaking Tub, Walk-In Closet 2+, Window
- Primary Bathroom: Shower Stall(s), Double Sinks, Soaking Tub, Walk-In Closet 2+, Window
Bedrooms
- Total Bedrooms: 4
- Primary Bedroom: Walk-In Closet 2+
- Optional Bedroom: 5
Other Rooms
- Kitchen: Breakfast Area, Butlers Pantry, Pantry Closet, Granite Counter, Island w/Sink
- Dining Room: Formal Room, Formal Area
- Laundry: Gas Hook-Up, Upper Floor, Hookups Only, Inside Room
Additional Information
- Shared Amenities: Barbeque, Pool, Clubhouse, Recreation Facilities, Spa/Hot Tub, Trails, Gym, Park
Parking
- Garage: Yes
- Garage Spaces: 2
- Parking: Restrictions, Garage Door Opener, Garage Facing Front, Uncovered Parking Spaces 2+
Location
- County: El Dorado
- Subdivision: Palisades
- Cross Streets: Terra Lane
- Driving Directions: Merge onto US-50 East toward South Lake Tahoe. Exit 30 for El Dorado Hills Blvd toward Latrobe Road. Turn left onto El Dorado Hills Blvd. Turn right onto Blackstone Parkway. Turn left onto Ryland Drive.
- Direction Faces: West
School Information
- School District: El Dorado
- Elem School District: Buckeye Union
- Midd School District: Buckeye Union
- High School District: El Dorado Union High
Community
- Association: Yes
- Home Owners Assn.: 1
- Assoc. Fees Include: Other, Pool
Heating & Cooling
- Cooling Type: Central
- Heating Type: Central
- Heating Fuel: Central
Utilities
- Sewer: Public Sewer
- Water: Public, Meter on Site
- Cable Available: Yes
- Utility Description: Cable Available, Sewer Connected, Internet Available, Solar, Natural Gas Connected
Structural Information
- Architectural Style: Two Story
- Builder: Lennar
- Construction: Concrete, Stucco, Frame, Wood
- Basement: Yes
- Foundation: Concrete, Slab
- Roof: Cement, Tile
- Windows: Dual Pane Full, Window Coverings, Window Screens
- Stories/Levels: 2
- Square Feet: 2,426
- Sq. Ft. Source: Assessor Auto-Fill
- Year Built: 2016
Lot Features
- Lot Size (Acres): 0.07
- Lot Size (Sq. Ft.): 3,049
- Road Maintenance: Private Maintained Road
- Irrigation System: Public District, Irrigation District, Other
- Zoning: R1
- Lot Description: Auto Sprinkler F&R, Private, Curb(s)/Gutter(s), Gated Community, Shape Regular, Street Lights, Low Maintenance
- Fencing (Description): Back Yard, Wood, Full, Masonry
Financial Considerations
- Association Fee: $207
- Assoc Fee Freq.: Monthly
Disclosures and Reports
- Special Conditions: None
- Restrictions: Signs, Exterior Alterations, Other, Parking
- APN: 118-720-007-000
Listed by BlakeHill Real Estate

Get Pre-Approved Today
Schools
Schools serving 8188 Ryland Dr
School Districts:Buckeye Union Elementary School District, El Dorado Union High School District
| Name | Grades | Distance |
|---|---|---|
Charter Montessori Valley View Campus 1665 Blackstone Parkway, El Dorado Hills, CA 95762 | K-8 | 0.5 mi |
William Brooks Elementary School 3610 Park Drive, El Dorado Hills, CA 95762 | K-5 | 2.4 mi |
Camerado Springs Middle School 2480 Merrychase Drive, Cameron Park, CA 95682 | 6-8 | 3.5 mi |
Ponderosa High School 3661 Ponderosa Road, Shingle Springs, CA 95682 | 9-12 | 6.9 mi |
Union Mine High School 6530 Koki Ln., Diamond Springs, CA 95623 | 9-12 | 12.2 mi |
Disclaimer:
School attendance boundaries provided by ATTOM Data Solutions and are for reference only. Contact the school directly to verify enrollment eligibility.
Price & Sales History for 8188 Ryland Dr
Date
Details
Price
Change
Source
7/09/2026
Listed
$685,000
29.25%
MLS
6/19/2019
Sold
$530,000
—
Public Record
Disclaimer: Historical sales information is derived from public records provided by the county offices. Information is not guaranteed and should be independently verified.
Tax History
Tax History for 8188 Ryland Dr
Year
Property Taxes
Change
Tax Assessment
Change
2024
$9,349
3%
$591,219
2%
2023
$9,105
—
$579,627
2%
2023
$9,105
1%
$568,263
2%
2022
$8,997
-1%
$557,122
2%
2021
$9,051
2%
$546,199
1%
2020
$8,843
—
$540,600
7%
2019
$8,853
2%
$506,956
2%
2018
$8,697
2%
$497,016
2%
2017
$8,500
35%
$487,271
71%
2016
$6,281
—
$284,501
—
Disclaimer: Historical tax information is derived from public records provided by the county offices. Information is not guaranteed and should be independently verified.
Estimate the Cost
Estimate the Cost for 8188 Ryland Dr
8188 Ryland Drive, El Dorado Hills, CA 95762 (MLS# 226085640) is a Single Family property with 4 bedrooms and 4 full bathrooms. 8188 Ryland Drive is currently listed for $685,000 and was received on July 09, 2026. Want to learn more about 8188 Ryland Drive? Do you have questions about finding other Single Family real estate for sale in El Dorado Hills? You can browse all El Dorado Hills real estate or contact a Coldwell Banker agent to request more information.